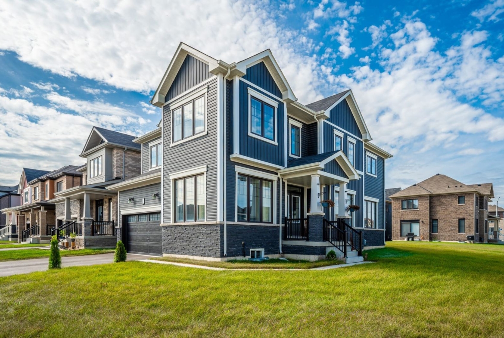
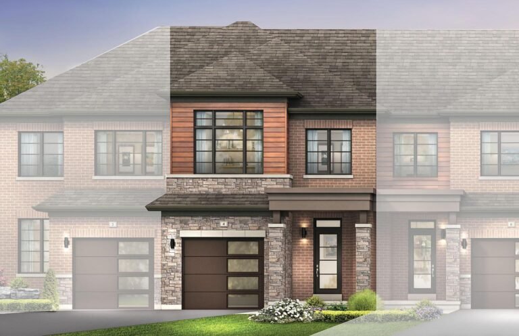
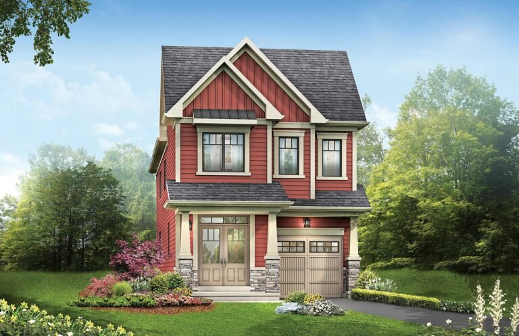
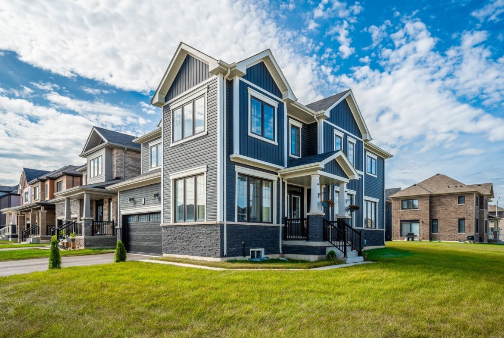
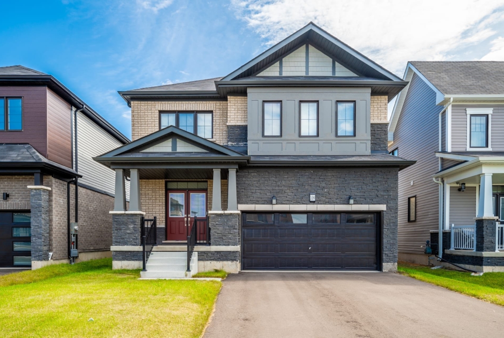
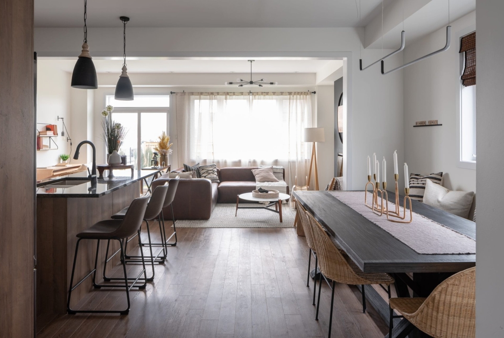
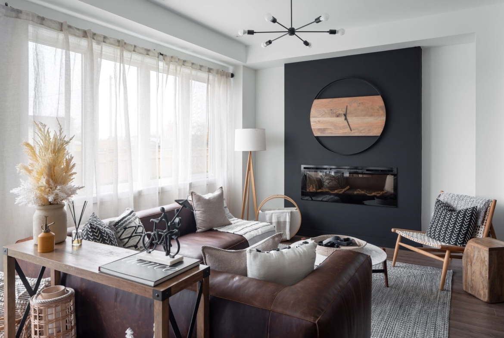
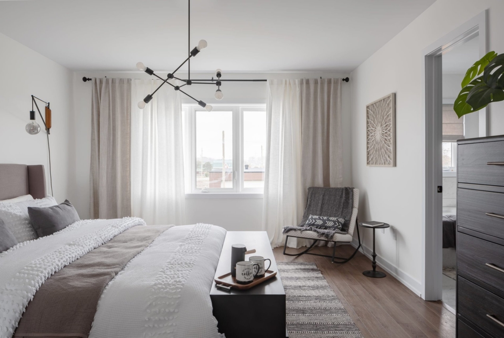
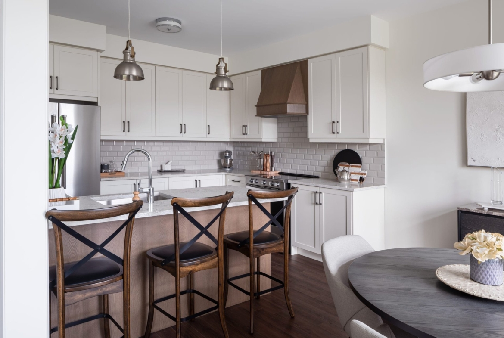
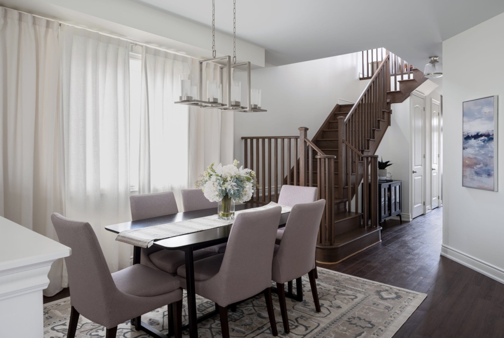
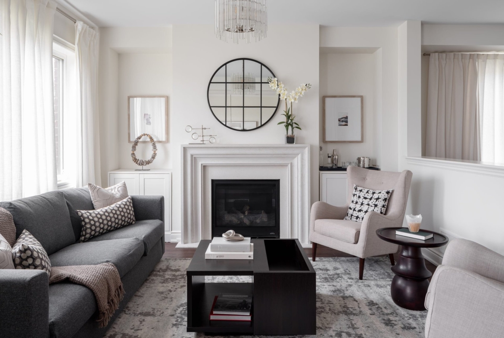
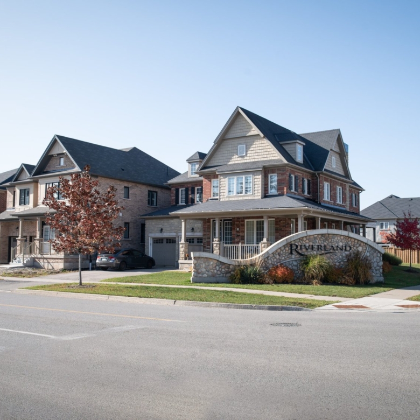
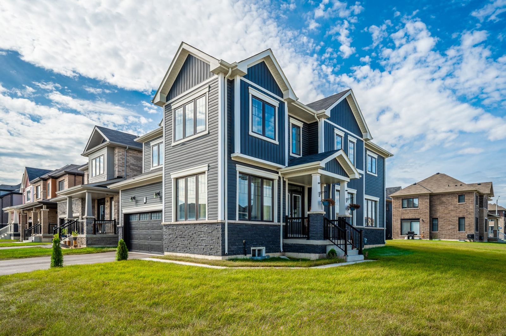
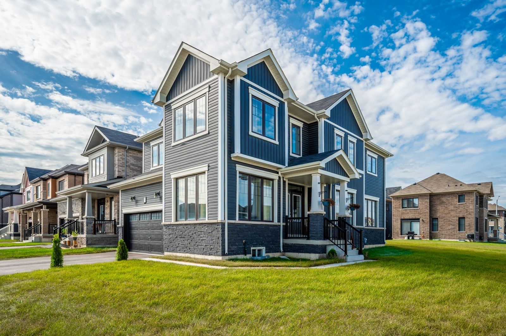
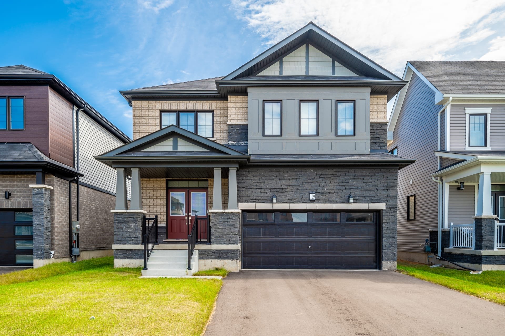
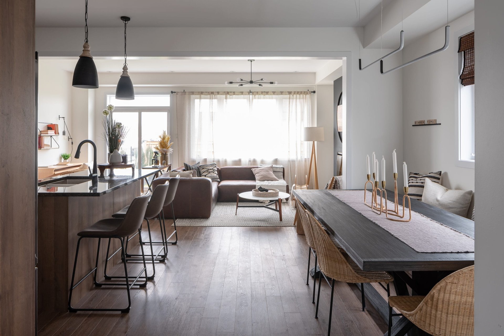
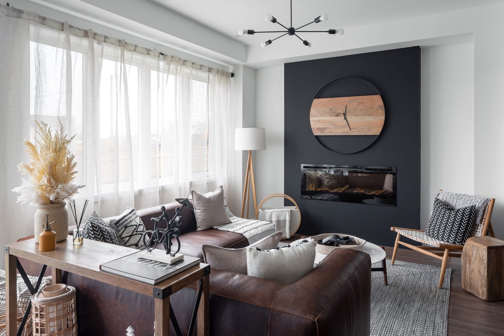
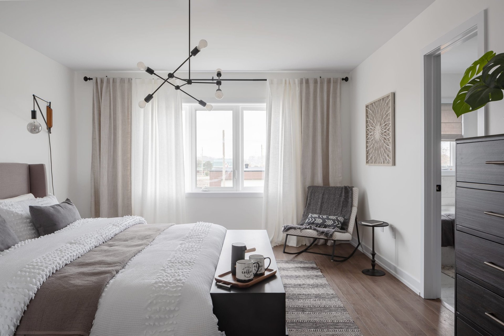
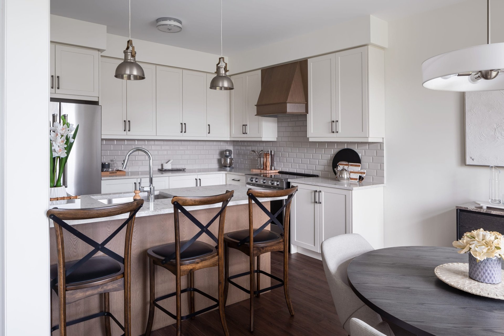
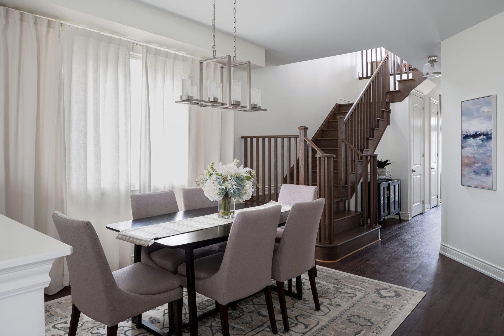
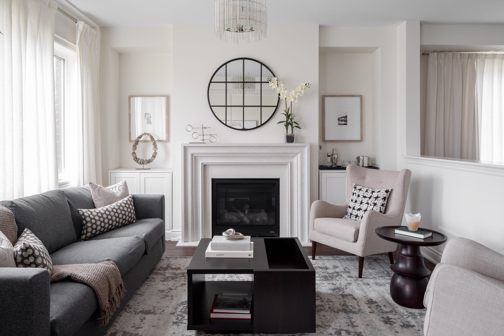
Calderwood offers an exceptional lifestyle tailored for growing families, downsizers, and astute real estate investors. With freehold townhomes starting from $519,990 and detached single-family residences from $689,990, purchasers enjoy incredible value in one of Southern Ontario’s fastest-growing regions. Discover meticulously engineered home layouts spanning from 1,446 to 2,820 sq. ft., an exclusive community swimming pool, serene neighbourhood parks, and immediate proximity to the world-renowned Bruce Trail and Short Hills Provincial Park.
Project Highlights & Community Summary
- Project Name: Empire Calderwood (Calderwood in Thorold)
- Builder / Developer: Empire Communities (Empire Homes)
- Major Intersection: Lundy’s Lane & Davis Road, Thorold, ON
- Home Collections: Freehold 2-Storey Townhomes & 30′ to 38′ Detached Single-Family Residences
- Ownership: Freehold
- Storeys: 2-Storey Contemporary Architectural Elevations
- Bedrooms: 3, 4 & 5 Bedroom Family Floor Plans
- Bathrooms: 2 to 3.5 Designer Bathrooms
- Square Footage: 1,446 to 2,820 Sq. Ft.
- Garage / Parking: 1- & 2-Car Garages (Driveway Parking for up to 4 Cars)
- Starting Price: From $519,990 (Townhomes from $519,990 | Detached from $689,990)
- Status: Pre-Construction & Quick Occupancy / Move-In Ready Homes | Selling Now
- Occupancy: 2026 / 2027
- VIP Deposit Structure: Flexible Extended VIP Deposit Schedule ($10,000 on Signing | Balance to 5% in 30 Days | 2.5% in 90 Days | 2.5% in 180 Days | 5% on Occupancy)
- Platinum VIP Incentives: Exclusive Home Incentives (Save up to $76,000 to $100,000 on Select Homes), Capped Development Charges, $0 Free VIP Assignment Privilege, Stainless Steel Appliance Package, Air Conditioning Included, and Comprehensive Tarion Warranty Protection
Featured Home Collections & Architectural Designs
Empire Calderwood showcases diverse layouts designed for seamless daily living, entertaining, and work-from-home versatility. Highlighted models and home series include:
- The Wallflower Townhome Collection: Stylish 3 & 4 Bedroom freehold townhomes ranging from 1,493 to over 1,750+ sq. ft., available in distinctive modern Elevations A, B, and C.
- The Belfountain Detached: 4 Bedrooms | 2 Bathrooms | 1,885 Sq. Ft. | Bright open-concept great room, expansive primary suite with walk-in closet, and single-car garage.
- The Dryden Detached: 4 Bedrooms | 3 Bathrooms | 2,393 Sq. Ft. | Expansive chef’s kitchen with center breakfast island, secondary suite options, and double-car garage.
- 30′, 34′ & 38′ Single-Family Collections: Up to 5 Bedrooms and 3.5 Bathrooms spanning up to 2,820 sq. ft., offering customizable main-floor dens, upper-level laundry rooms, and side entrance rough-ins for basement potential.
Community Amenities & Niagara Escarpment Lifestyle
Calderwood is planned as a vibrant, healthy, and family-oriented neighbourhood surrounded by nature and leisure:
- Exclusive Community Swimming Pool: A private resident amenity hub featuring a resort-style swimming pool and sun terrace for summer family enjoyment.
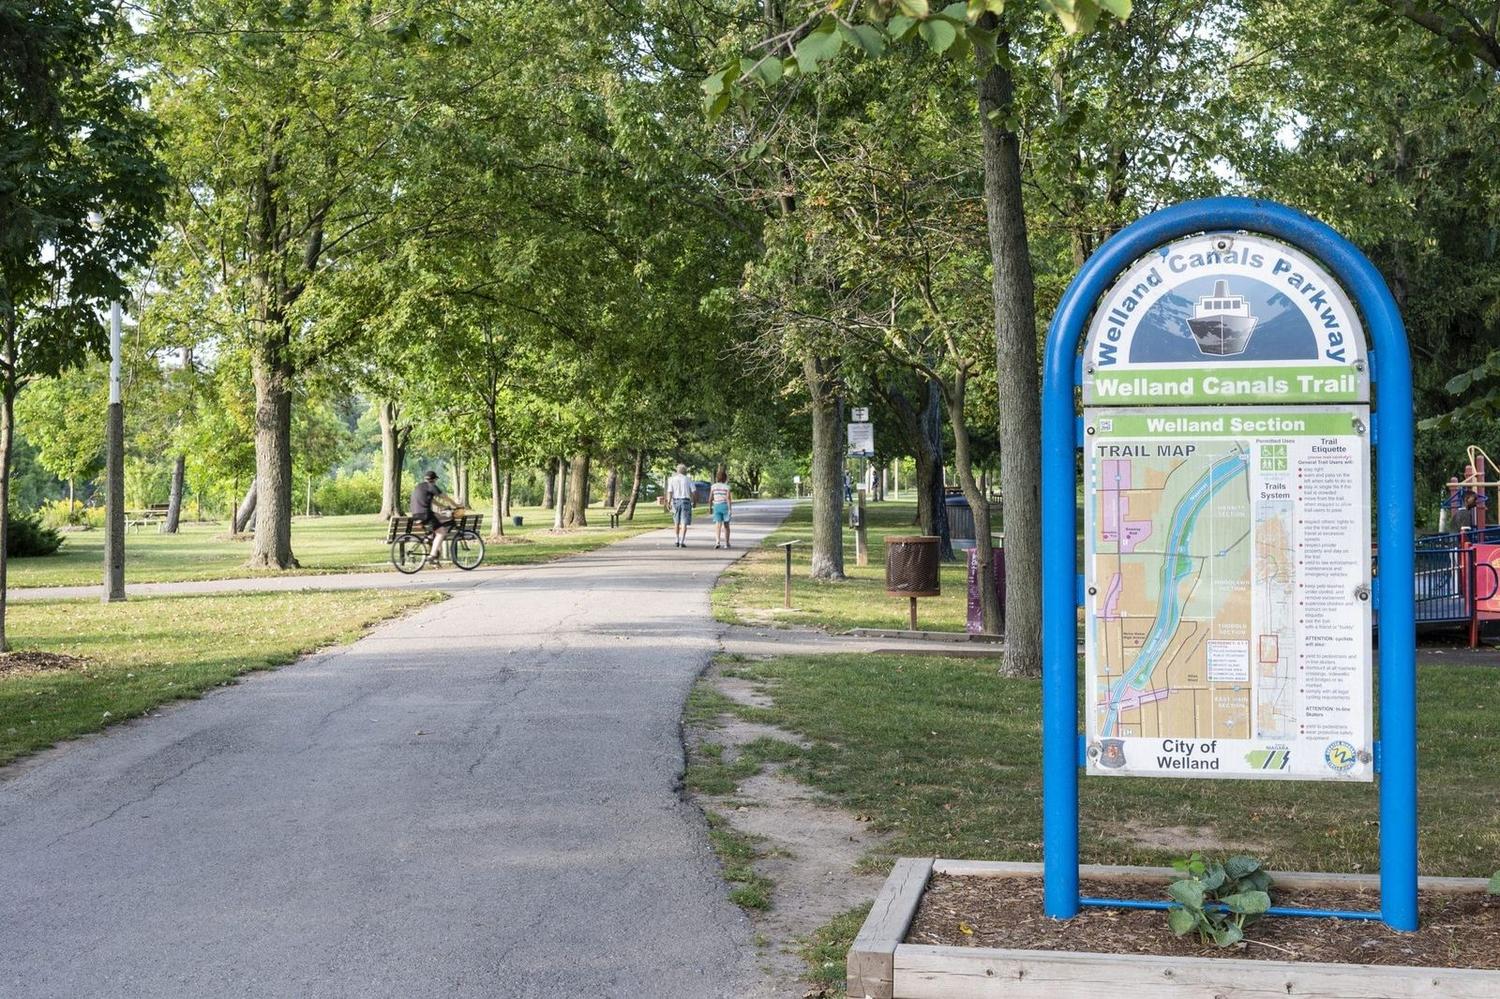
- Parks & Green Space: Multiple dedicated neighbourhood parks, modern children’s play structures, and multi-purpose sports fields woven throughout the community.
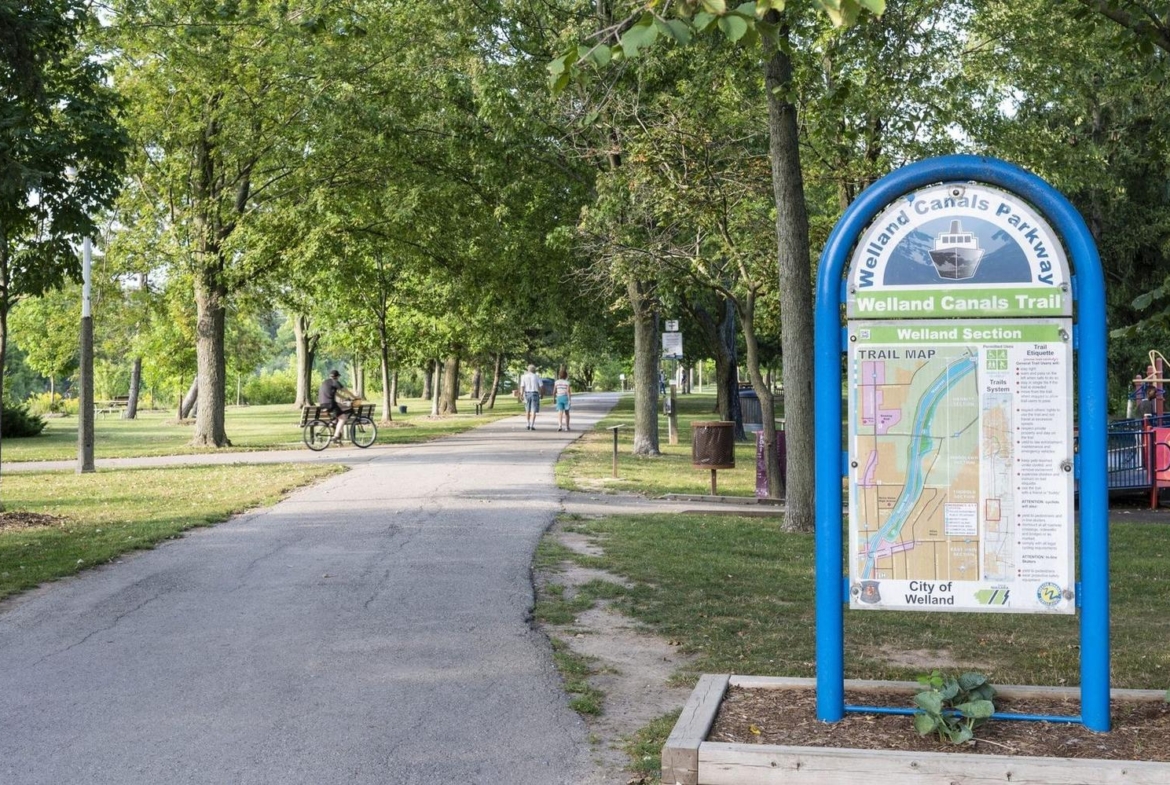
- Bruce Trail & Short Hills Provincial Park: Direct access to Ontario’s legendary Bruce Trail network, lush conservation areas, and Short Hills Provincial Park for hiking, cycling, and trail running.
- Education & Post-Secondary Excellence: Located minutes from Richmond Street Public School, St. Anthony Catholic Elementary School, Brock University, and Niagara College (Welland & Niagara-on-the-Lake Campuses).
- Shopping & Entertainment: Rapid 10-minute drive to The Pen Centre (Niagara’s largest shopping complex), Niagara Falls entertainment district, premium wineries, and golf courses.
Exceptional Niagara & Greater Golden Horseshoe Transit Connectivity
Calderwood enjoys a strategic central Niagara location with effortless access to regional expressways and commuter corridors:
- Highway 406 & QEW Access: Fast 5-minute connection to Highway 406, linking directly to the Queen Elizabeth Way (QEW) for streamlined travel to Hamilton, Burlington, and Toronto.
- Highway 20 & Highway 58: Convenient east-west and north-south arterial links across St. Catharines, Welland, and Niagara Falls.
- GO Transit Services: Minutes to St. Catharines GO Station offering daily commuter rail and bus service directly to Toronto Union Station.
- US Border Crossings: Convenient 15-minute drive to Rainbow Bridge, Peace Bridge, and Queenston-Lewiston Bridge international border crossings.
About Empire Communities
With over 30 years of building excellence and more than 32,000 homes and condominiums built across Ontario and North America, Empire Communities stands as a benchmark of residential quality. Every Empire home is engineered for enduring durability, sustainability, and architectural beauty, backed by full Tarion Warranty Protection.
Register for Platinum VIP First-Access
Platinum VIP registration is now open for Empire Calderwood in Thorold. Register today to receive the official builder brochure, complete floor plans, latest price lists, and exclusive buyer promotions before the public launch.
Contact Gagan Bector:
Phone: 647-200-1165
Email: [email protected]
Brokerage: Remax Gold Realty Inc.