Empire Wyndfield Brantford | Empire Communities | VIP Pricing & Floor Plans
- From $549,990

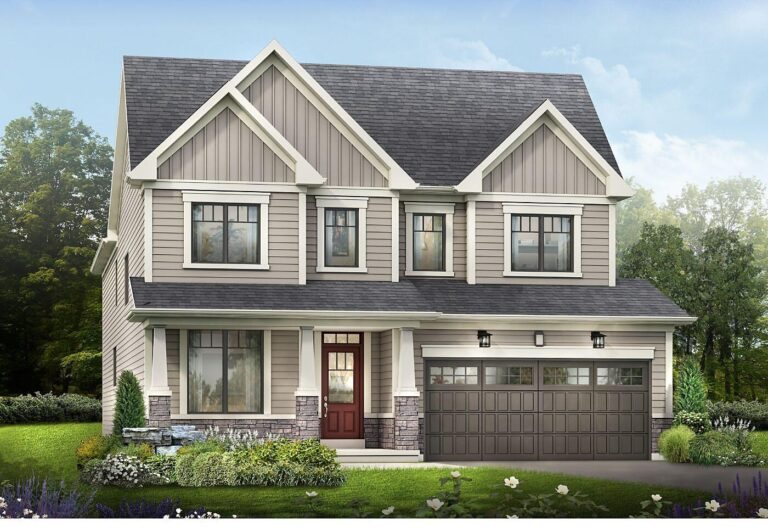
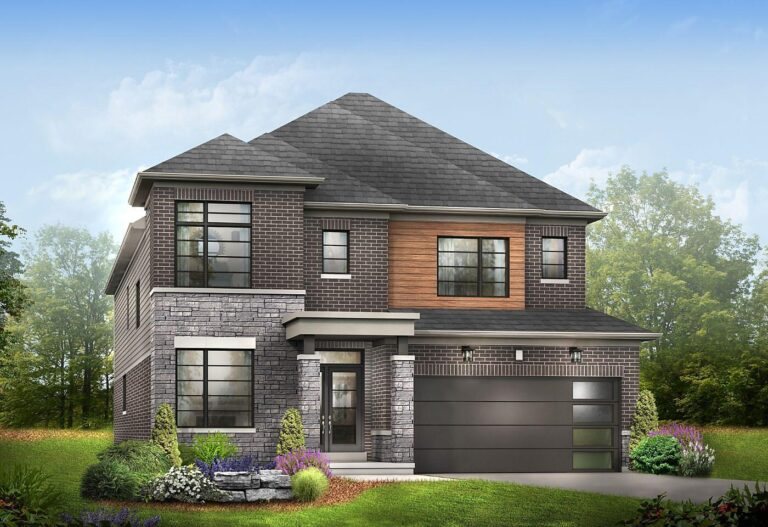
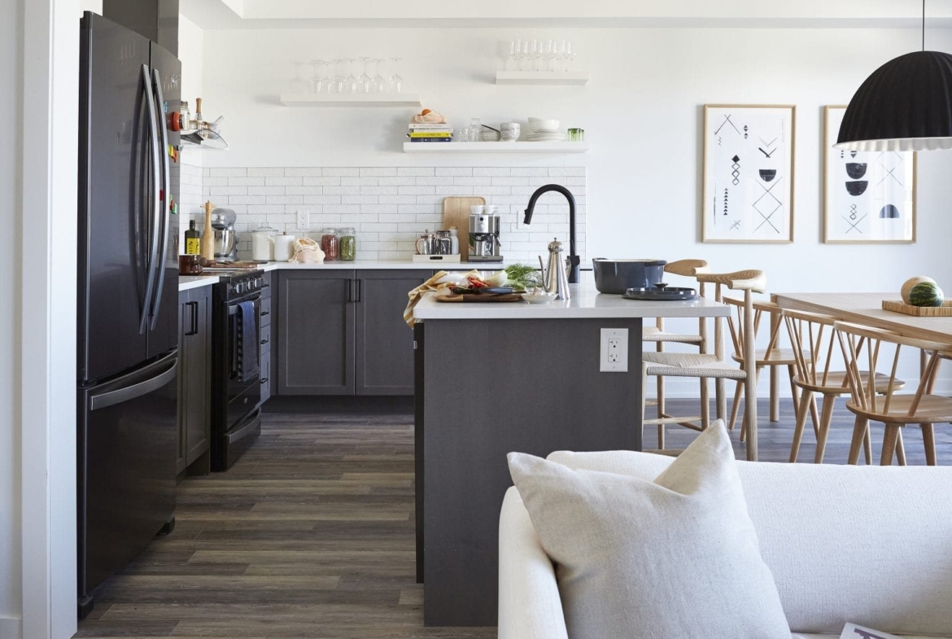
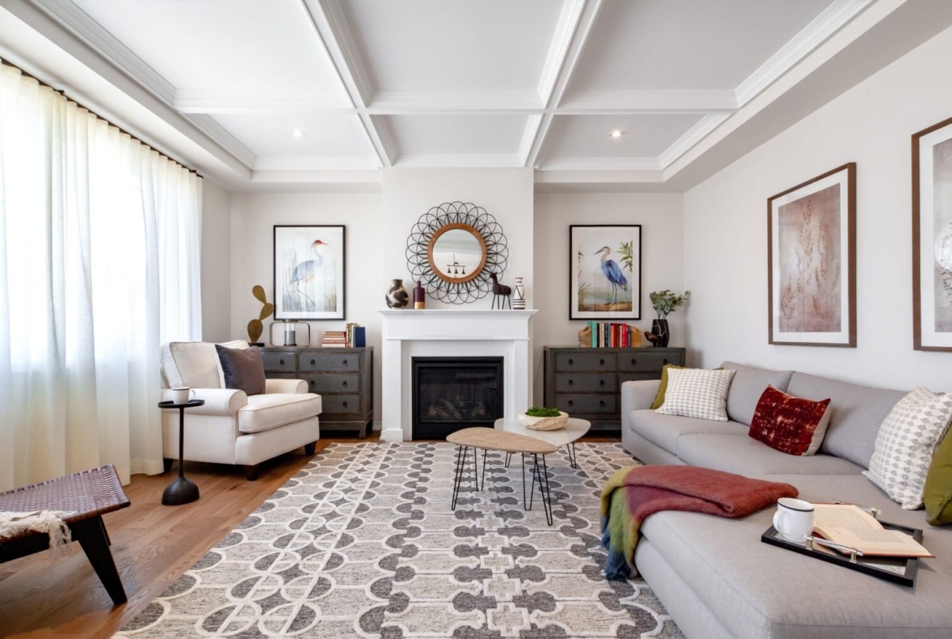
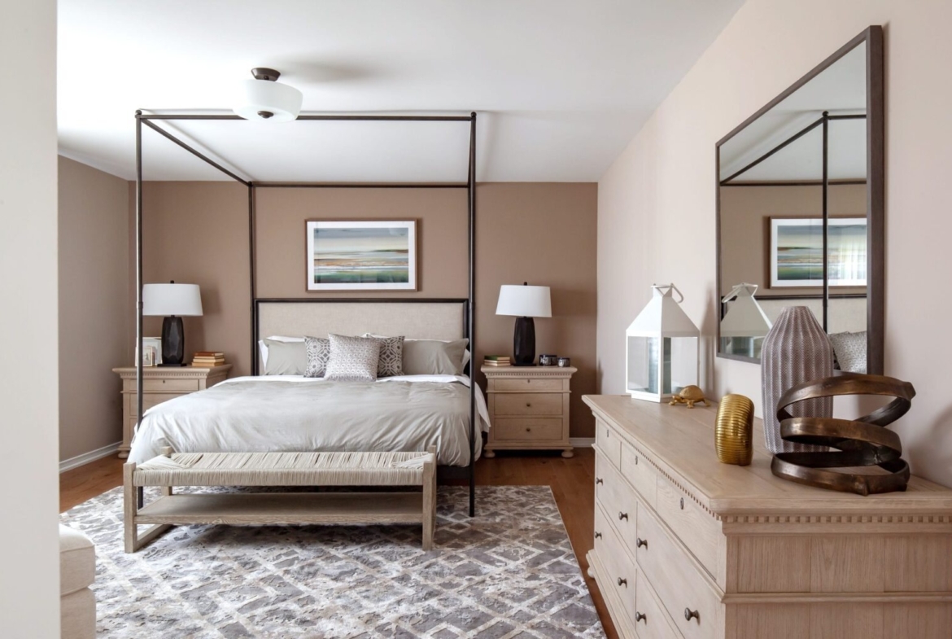
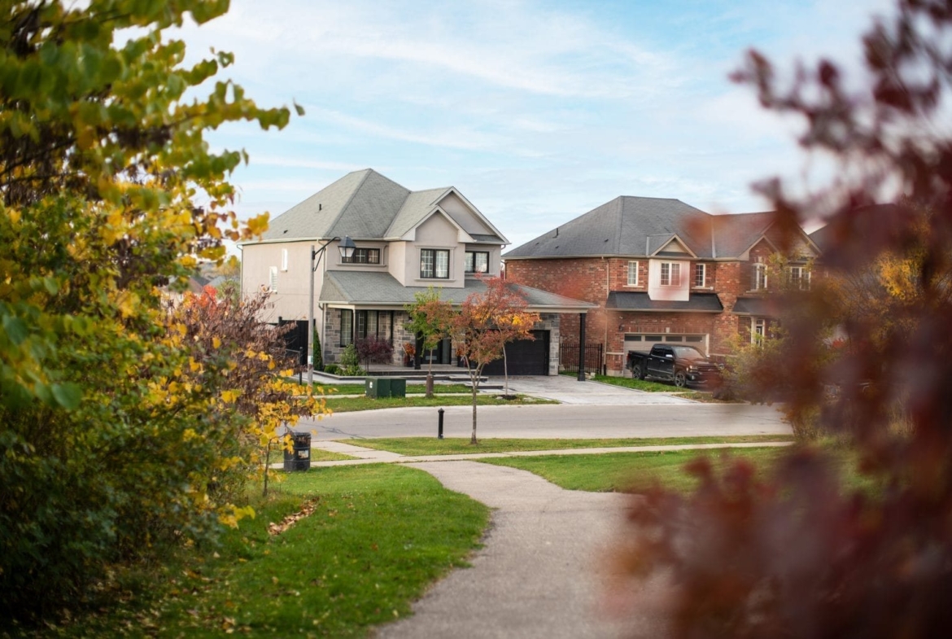
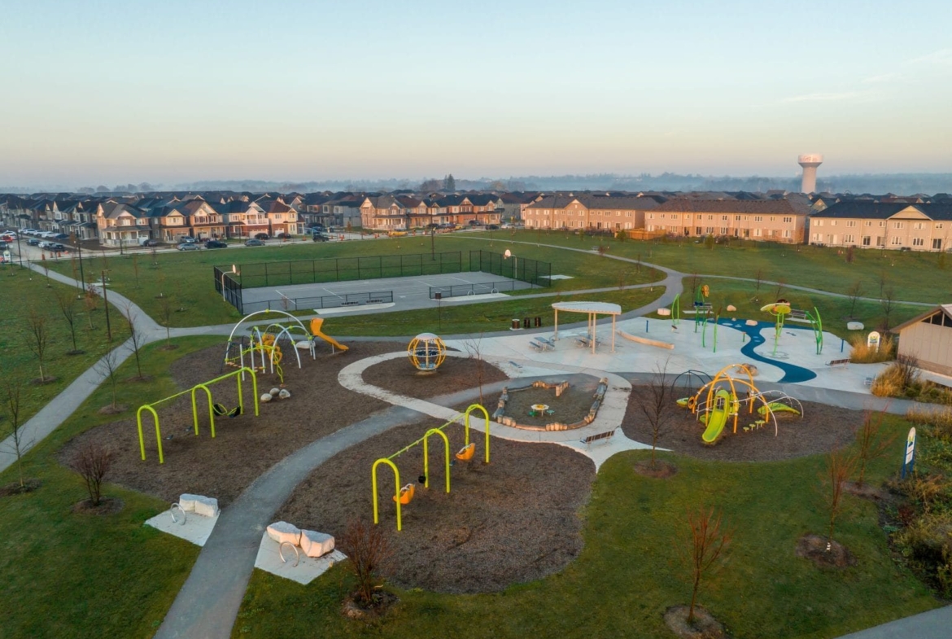
- From $549,990
Overview
- Single Family Home, Townhouse
- Empire Communities
- 2 Storey
- Selling Now
- Pre-Construction
- Towns and Singles
Description
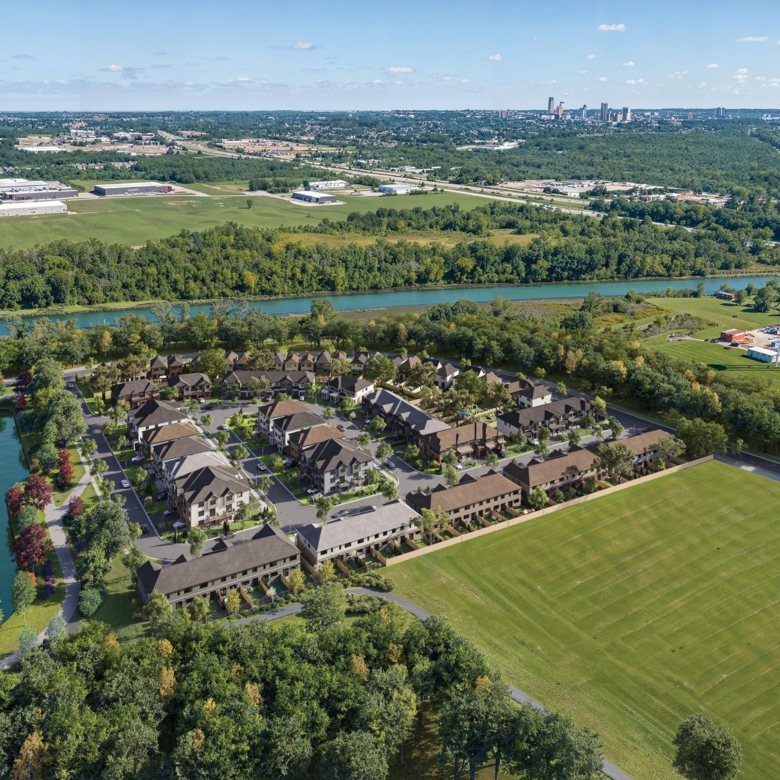
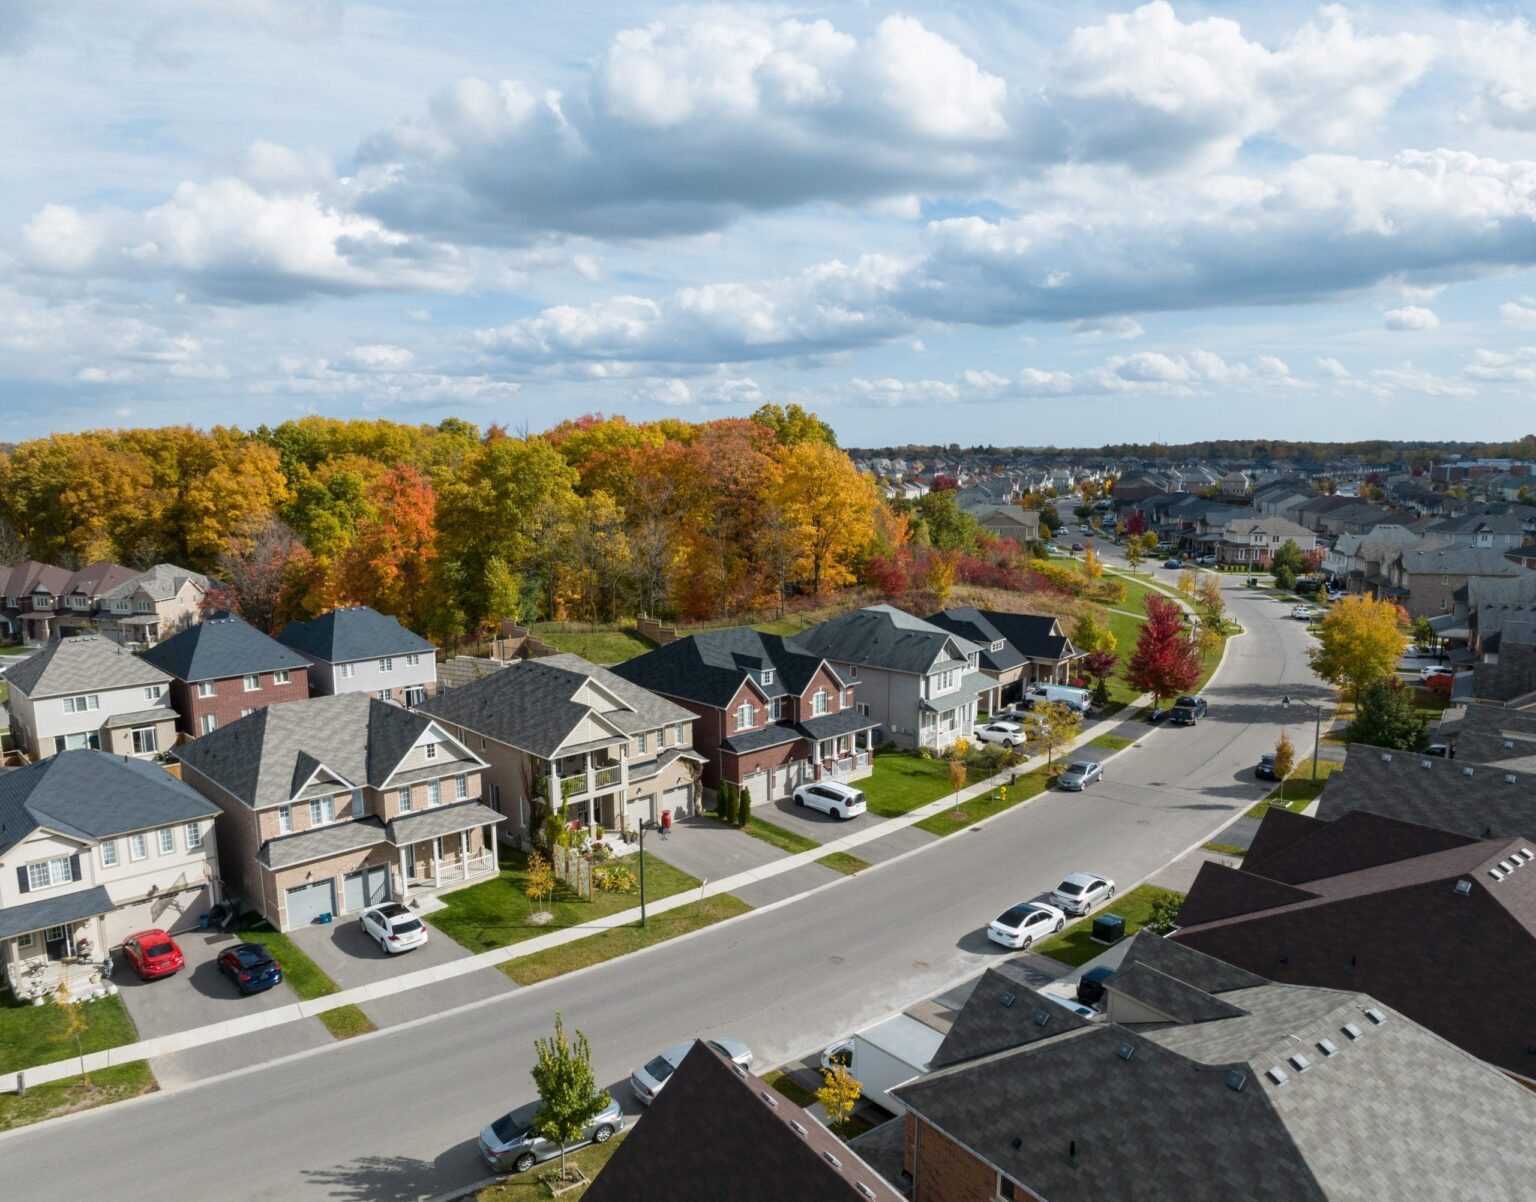
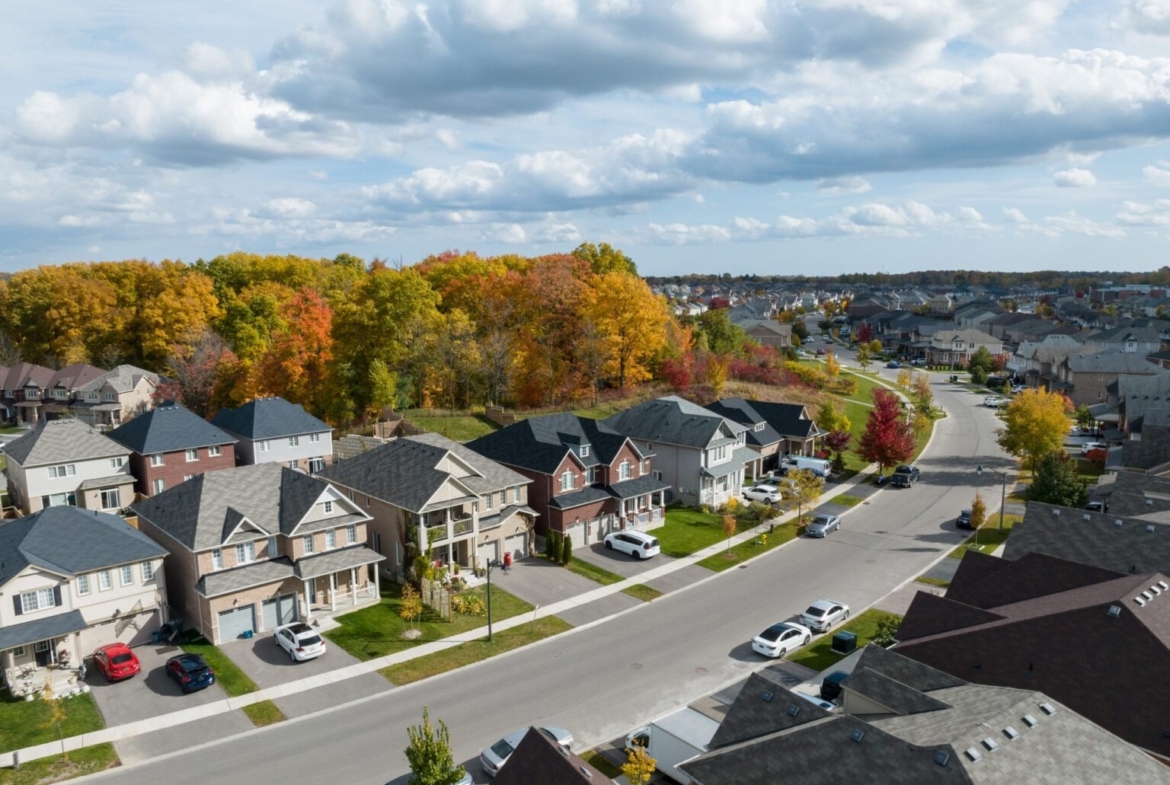
Welcome to Empire Wyndfield, an award-winning master-planned community of modern freehold townhomes and single-family detached residences crafted by premier Canadian homebuilder Empire Communities. Located at Shellard Lane & Conklin Road in the established West Brant neighbourhood of Brantford, Ontario, Wyndfield is celebrated as one of Southwestern Ontario’s most successful and family-cherished residential destinations.
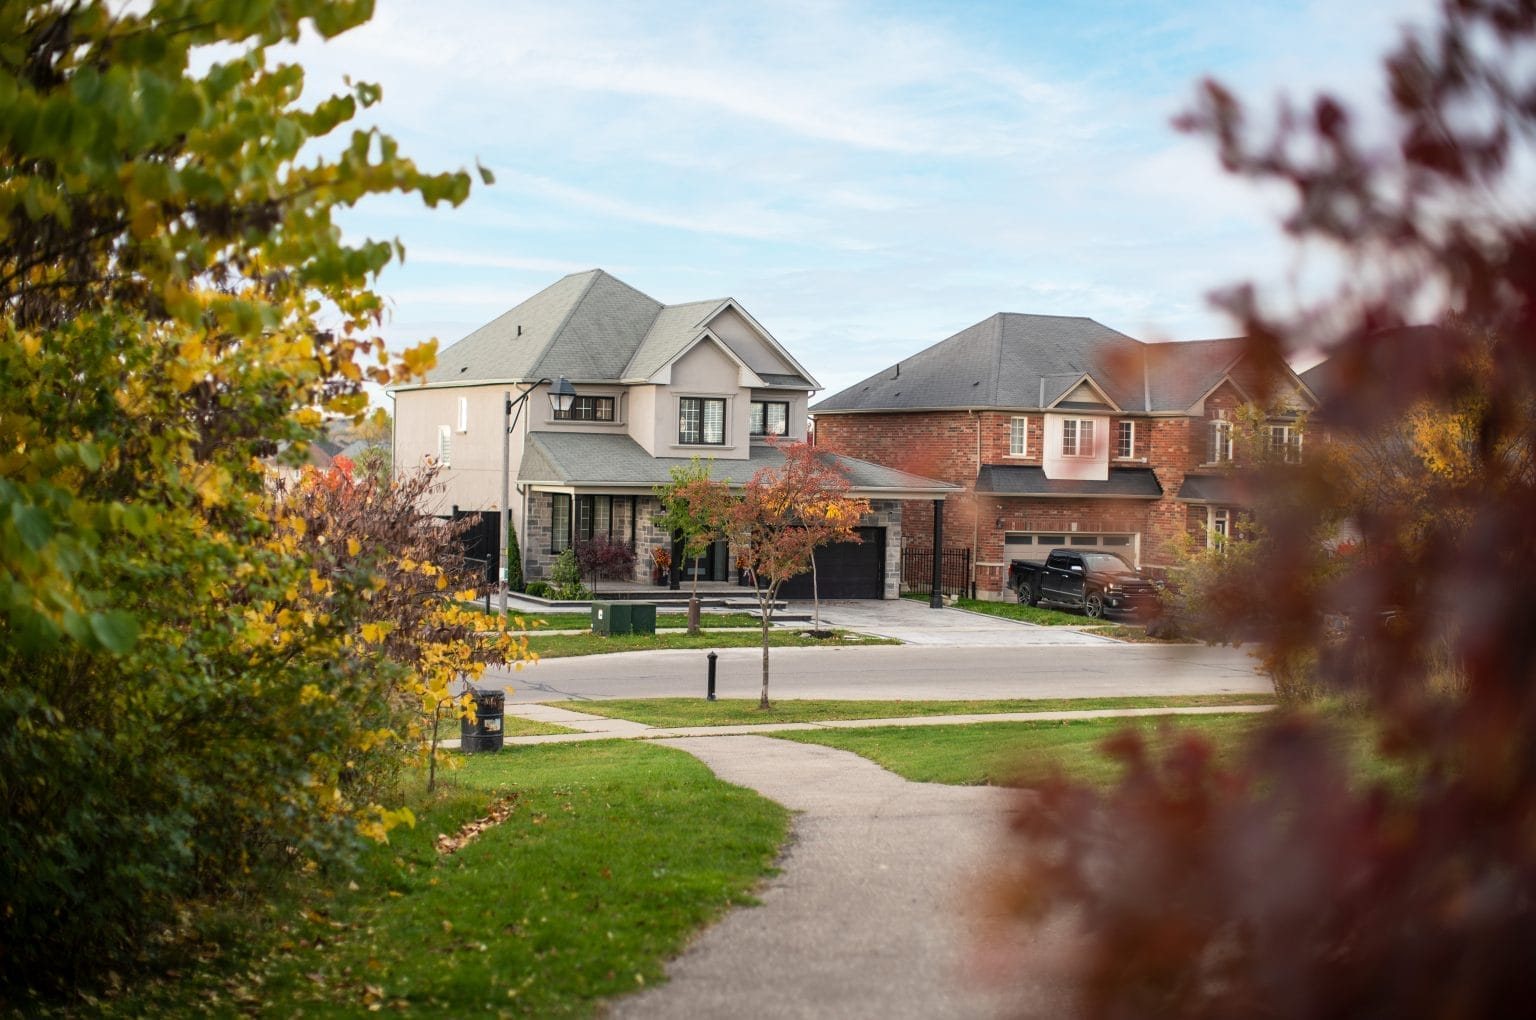
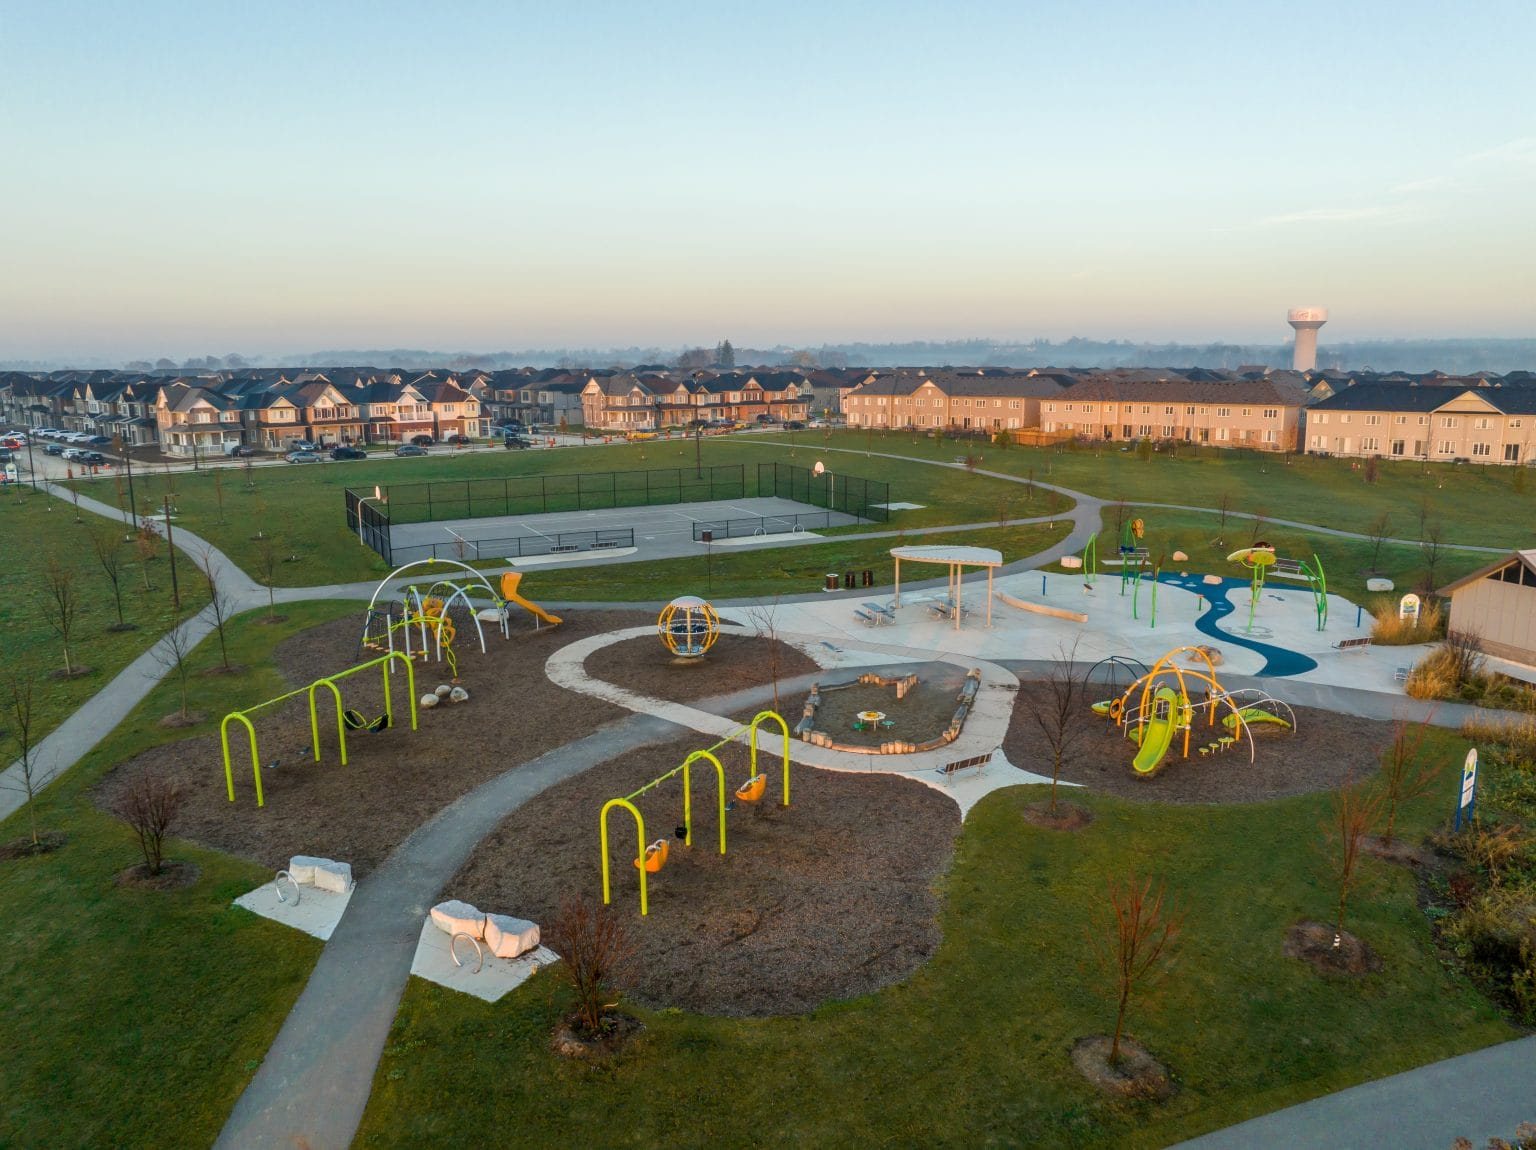
Designed as a true community for every season of life, Wyndfield features tree-lined avenues, dedicated on-site elementary schools, an exclusive resident swimming pool, scenic ponds, and miles of integrated walking trails. Starting from $549,990 for freehold townhomes and detached single-family residences from $629,990, purchasers enjoy exceptional affordability and craftsmanship. Choose from flexible 2-storey layouts spanning from 1,365 to over 3,112 sq. ft. across 20′ Townhome, 27′, 34′, and 42′ Detached home collections.
Project Highlights & Community Summary
- Project Name: Empire Wyndfield (Wyndfield in Brantford)
- Builder / Developer: Empire Communities (Empire Homes)
- Major Intersection: Shellard Lane & Conklin Road, Brantford, ON
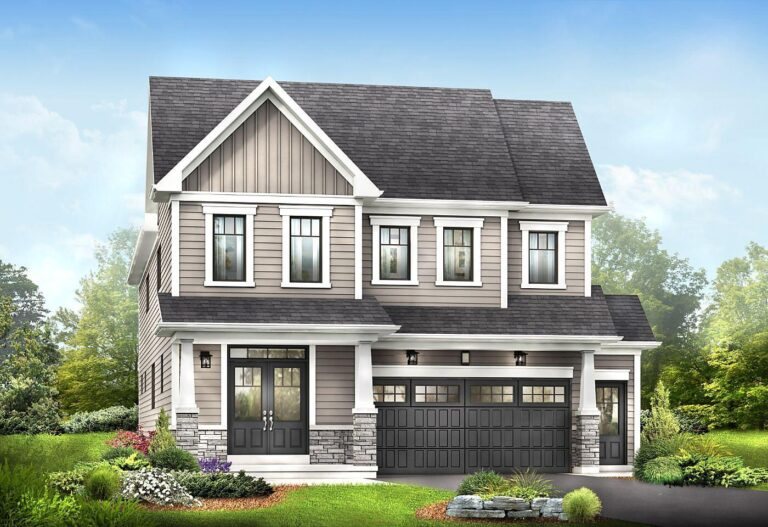
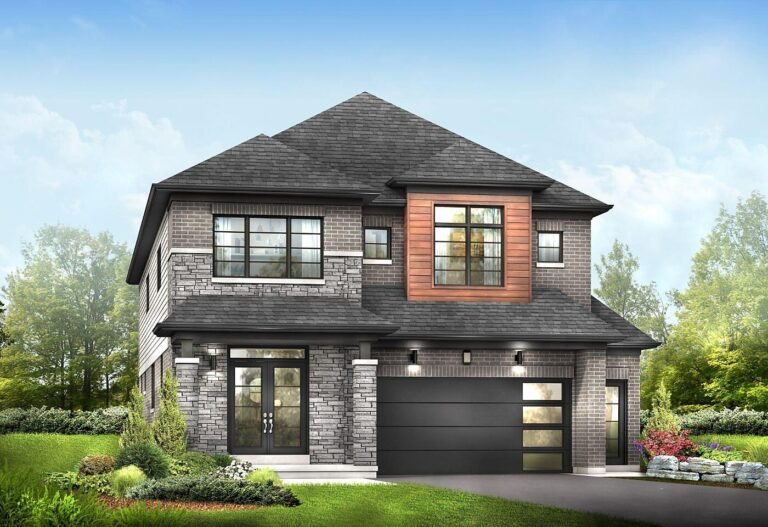
- Home Collections: 20′ Freehold Townhomes & 27′, 34′ & 42′ Single-Family Detached Residences
- Ownership: Freehold
- Storeys: 2-Storey Contemporary Family Elevations
- Bedrooms: 3, 4 & 5 Bedroom Family Floor Plans
- Bathrooms: 2.5 to 3.5 Designer Bathrooms
- Square Footage: 1,365 to 3,112 Sq. Ft.
- Garage / Parking: 1- & 2-Car Garages (Driveway Parking for up to 4 Cars)
- Starting Price: From $549,990 (Townhomes from $549,990 | Detached from $629,990)
- Status: Now Selling | Pre-Construction & Move-In Ready Quick Delivery Homes
- Occupancy: 2026 / 2027
- VIP Deposit Structure:
- Townhomes (Total 5%): $10,000 on Signing | $2,000 in 30 Days | $2,000 in 60 Days | $2,000 in 90 Days | $2,000 in 120 Days | $2,000 in 150 Days | Balance to 5% Prior to Occupancy
- Detached (Total 6%): $15,000 on Signing | $2,500 in 30 Days | $2,500 in 60 Days | $2,500 in 90 Days | $2,500 in 120 Days | $2,500 in 150 Days | Balance to 6% Prior to Occupancy
- Platinum VIP Incentives: Fall Sale Incentives (Save up to $76,000 on Select Homes), Capped Development Levies, $0 Free VIP Assignment Privilege, Stainless Steel Appliance Package, Central Air Conditioning Included, and Comprehensive Tarion Warranty Protection
Featured Home Collections & Spacious Floor Plans
Empire Wyndfield features a diverse portfolio of open-concept floor plans engineered for everyday family life and entertaining:
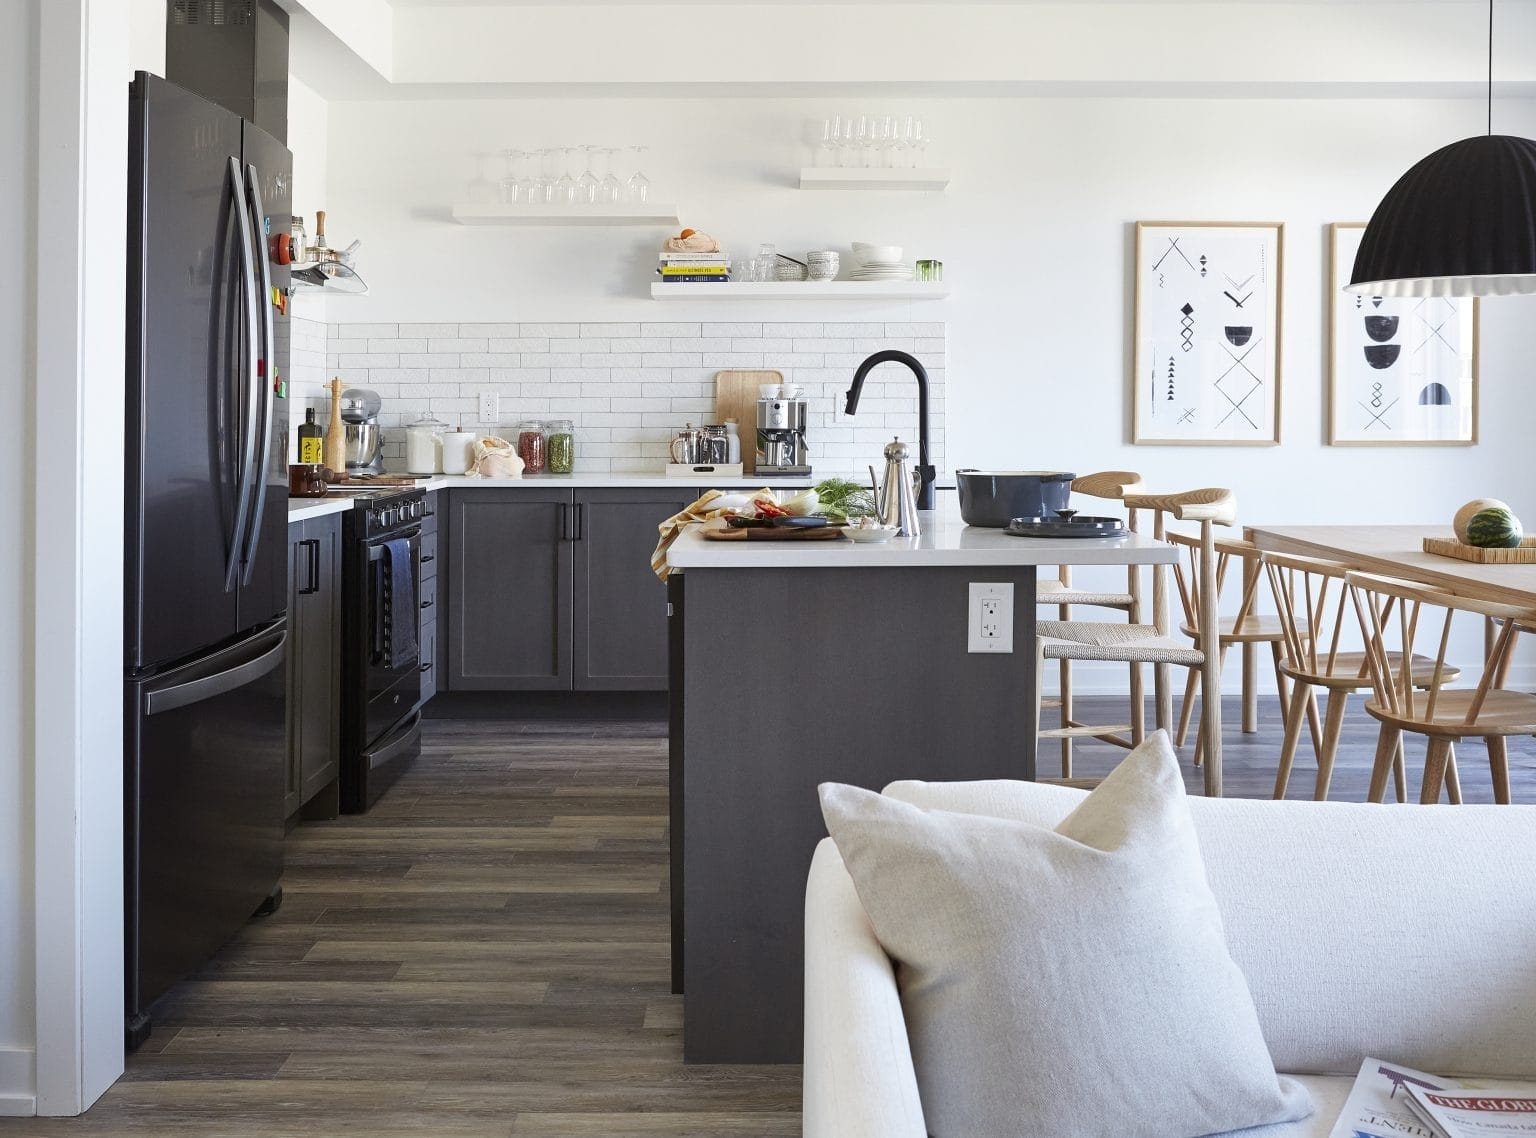
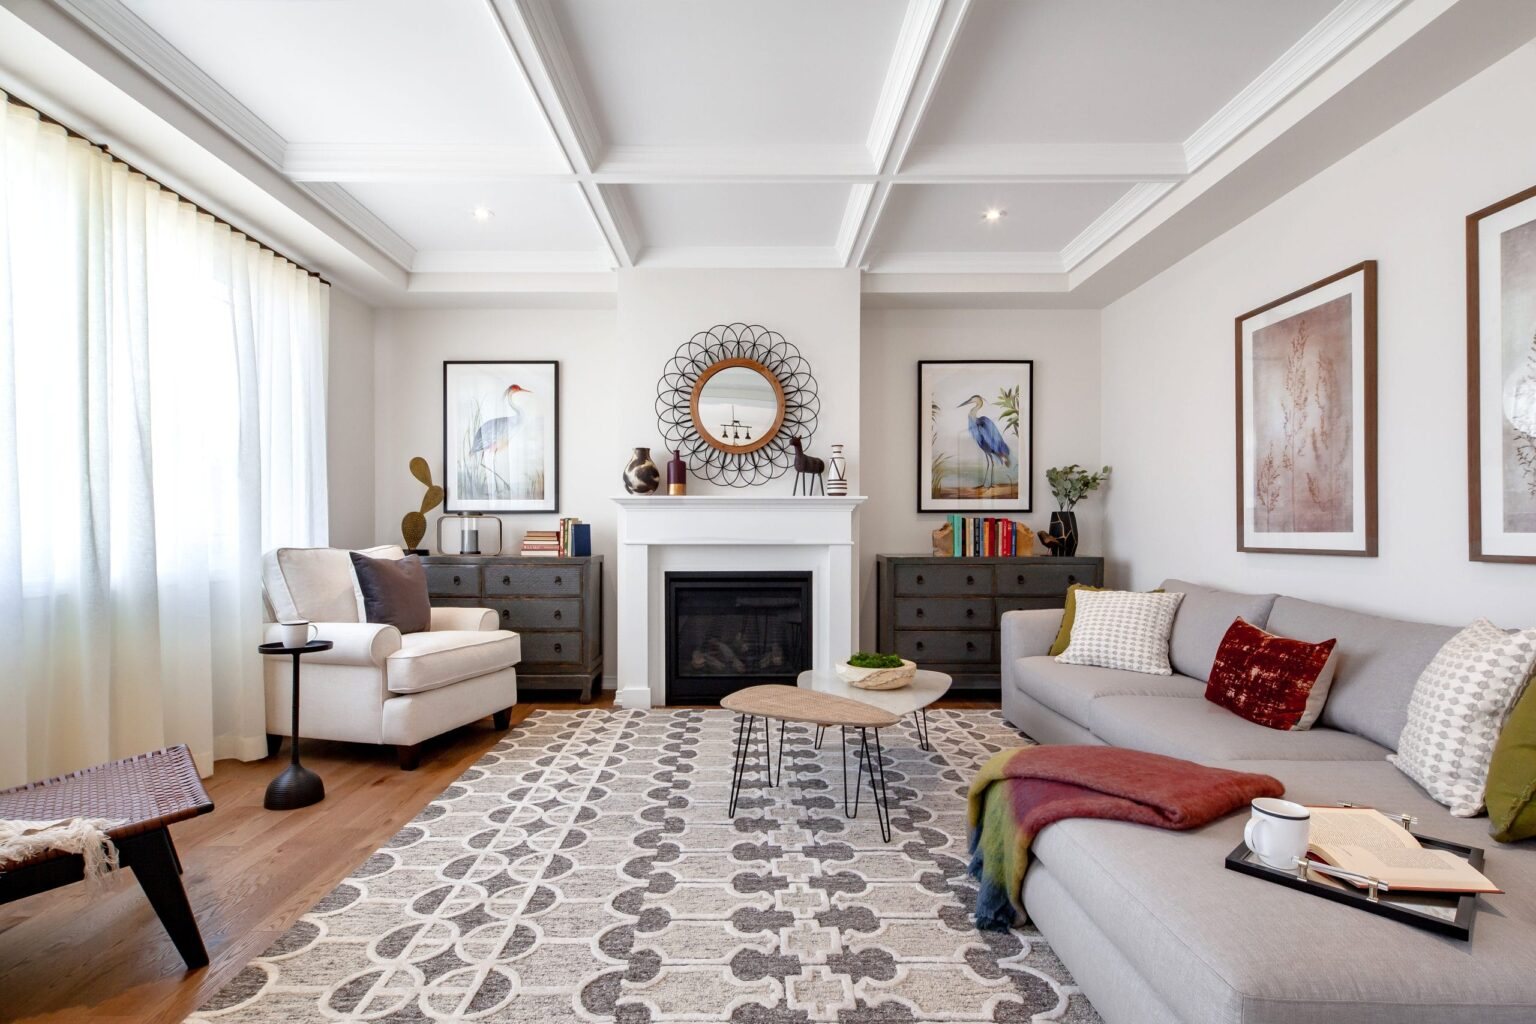
- The Cambridge (42′ Detached): 4 Bedrooms | 2.5 to 3.5 Bathrooms | 2,610 Sq. Ft. | Elegant executive layout featuring a double-car garage, main-floor mudroom, open-concept great room, and private primary ensuite suite.
- The Kingston (42′ Detached): 4 Bedrooms | 2.5 to 3.5 Bathrooms | 2,445 Sq. Ft. | Masterful two-storey design with centre chef island, breakfast area, formal dining, and spacious upper bedrooms.
- The Dryden Detached: 4 Bedrooms | 3 Bathrooms | 2,393 Sq. Ft. | Grand two-storey family home with versatile main-floor den and double-car garage.
- The Belfountain Detached: 4 Bedrooms | 2 Bathrooms | 1,885 Sq. Ft. | Efficient open-concept single-family layout with sunlit great room and primary bedroom retreat.
- 20′ Freehold Townhome Collection: 3 & 4 Bedrooms | 2.5 Bathrooms | 1,365 to 1,750+ Sq. Ft. | Stylish, low-maintenance townhomes with private backyards and attached garages.
Established Community Amenities & On-Site Schools
Wyndfield is an established, thriving master-planned neighbourhood complete with first-class community infrastructure:
- On-Site Schools: Walk your children to school at Walter Gretzky Elementary School and St. Basil Catholic Elementary School located directly within the community.
- Exclusive Resident Swimming Pool: Community aquatic hub offering refreshing summer family recreation.
- Interconnected Trail Network: Miles of paved walking and cycling trails weaving through lush parks, scenic ponds, and conservation corridors.
- Grand River Recreation: Direct proximity to the Grand River trail network for kayaking, fishing, and weekend nature adventures.
- Recreation Hubs: Minutes to Wayne Gretzky Sports Centre, municipal recreation complexes, and local ice rinks.
Strategic Commuter Connectivity & Highway 403 Access
Wyndfield provides effortless regional transit and commuter links across Southwestern Ontario and the GTA:
- Highway 403: Quick 8-minute drive to Highway 403, connecting residents seamlessly to Hamilton (30 mins), Burlington, Oakville, and Toronto.
- Brantford VIA Rail & GO Transit: Central Brantford station provides regular passenger rail service directly to Toronto Union Station.
- Higher Education: Close to Wilfrid Laurier University (Brantford Campus) and Conestoga College.
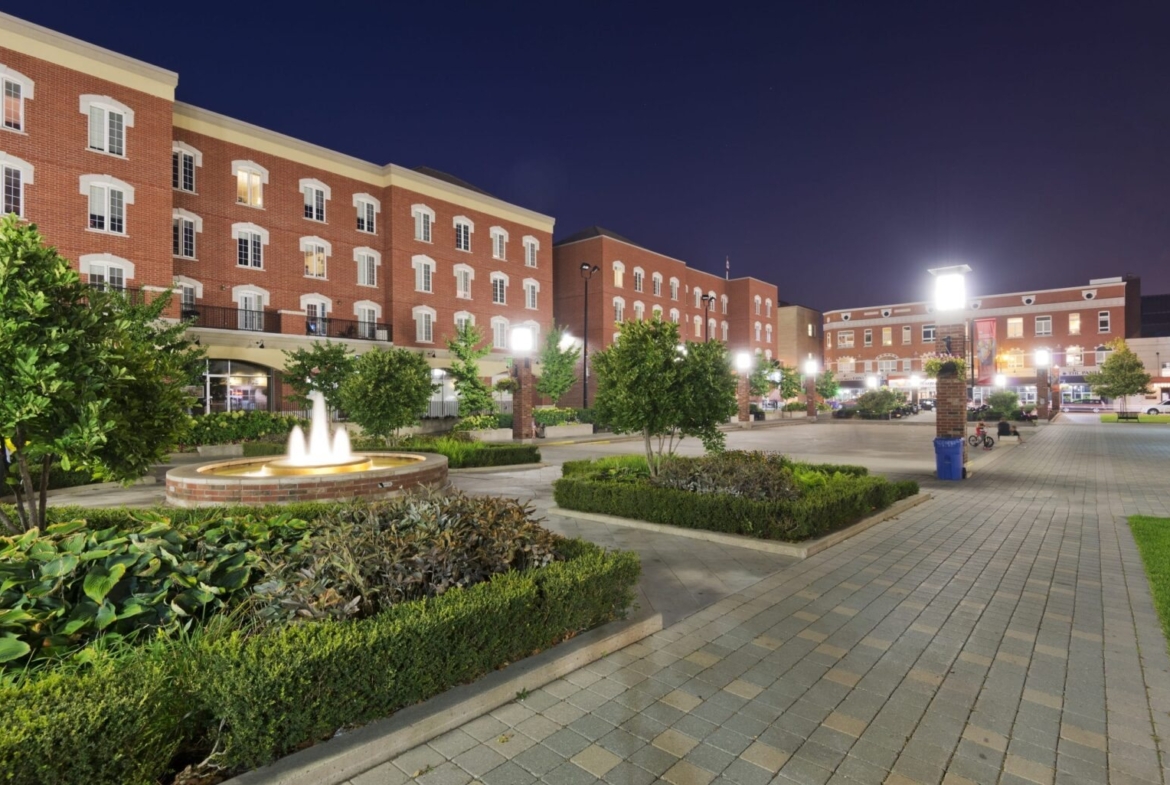
- Retail & Dining: Minutes to Lynden Park Mall, SmartCentres Brantford, Costco, and downtown Brantford culinary destinations.
About Empire Communities
With over 30 years of building history and more than 38,000 homes delivered across Ontario and North America, Empire Communities is a recognized leader in master-planned development. Every residence at Wyndfield is built with precision, durability, and full Tarion Warranty Protection.
Register for Platinum VIP First-Access
Priority registration is now open for Empire Wyndfield in Brantford. Register today to receive the official VIP sales package, floor plans, latest price lists, and exclusive builder promotions before the public release.
Contact Gagan Bector:
Phone: 647-200-1165
Email: [email protected]
Brokerage: Remax Gold Realty Inc.
Address
Open on Google Maps- City: Brantford
- Province/county: Ontario
- Area: Brant
- Country: Canada
Details
- Price From $549,990
- Property Size 1,365 - 3,112 Sq Ft
- Property Type Single Family Home, Townhouse
- Property Status Coming Soon, Now Selling
- Developers Empire Communities
- Storeys 2 Storey
- Selling Status Selling Now
- Building Status Pre-Construction
- Architect Empire Communities
- Building Type Towns and Singles
- Suite Type 3 to 5 Bedrooms
- Occupancy 2026 / 2027
- Ownership Freehold
- Assignment Free VIP Assignment Privilege ($0 Builder Fee)
Mortgage Calculator
- Down Payment
- Loan Amount
- Monthly Mortgage Payment
- Property Tax
- Home Insurance
- PMI
- Monthly HOA Fees