Thornhill Trails – Executive Towns & Singles
- From $999,990/*
- From $999,990/*
Overview
- Freehold, Single Family Home, Townhouse
- Remington Homes
- 3
- Coming soon
- Pre-Construction
- Low Rise
Description
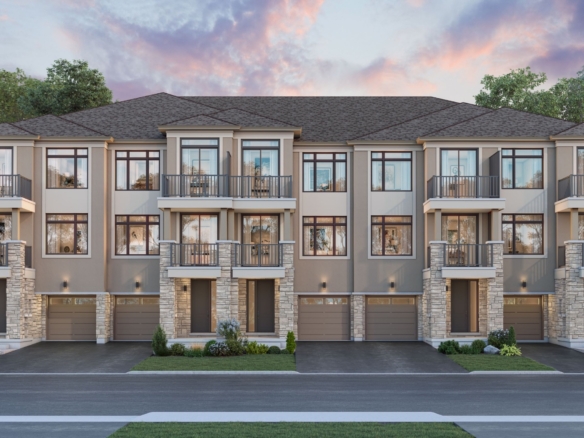
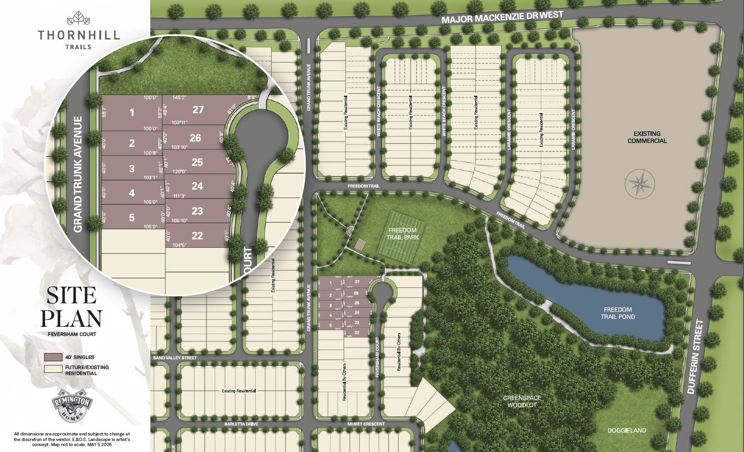
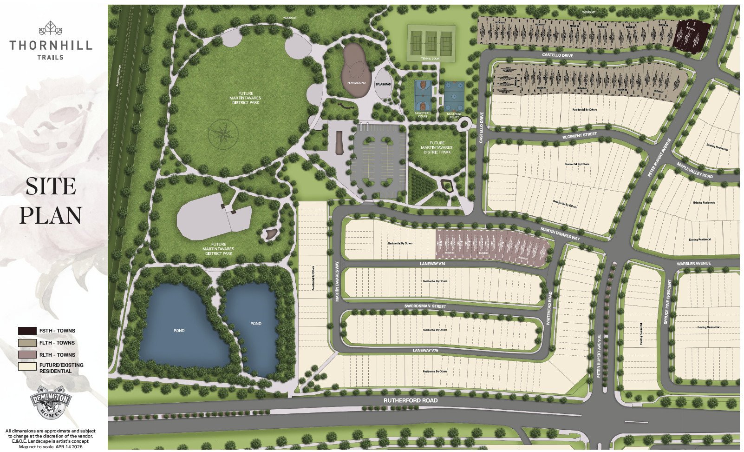
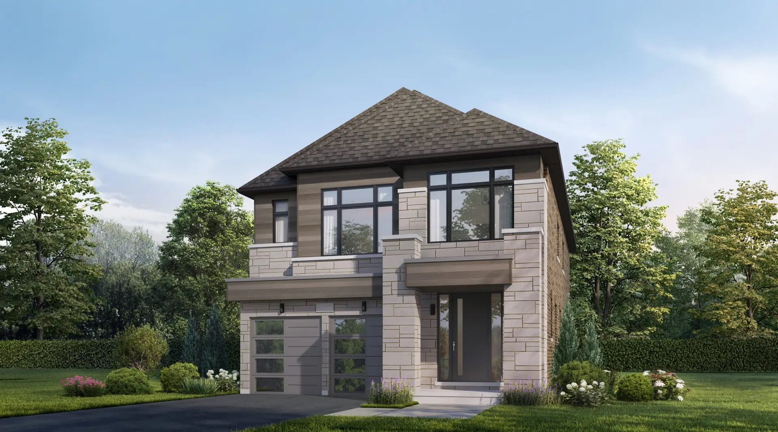
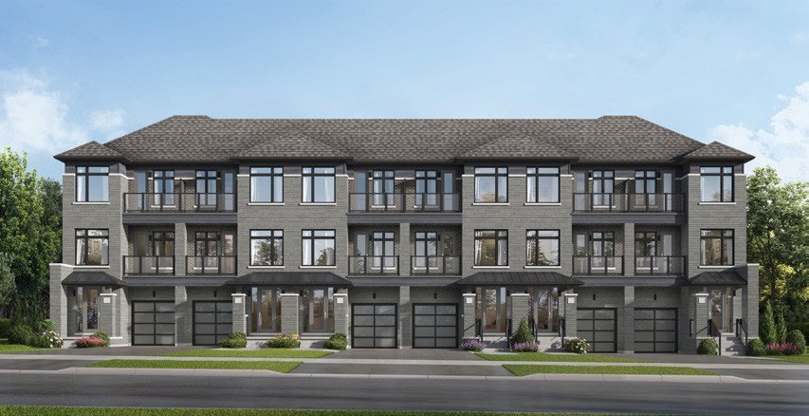
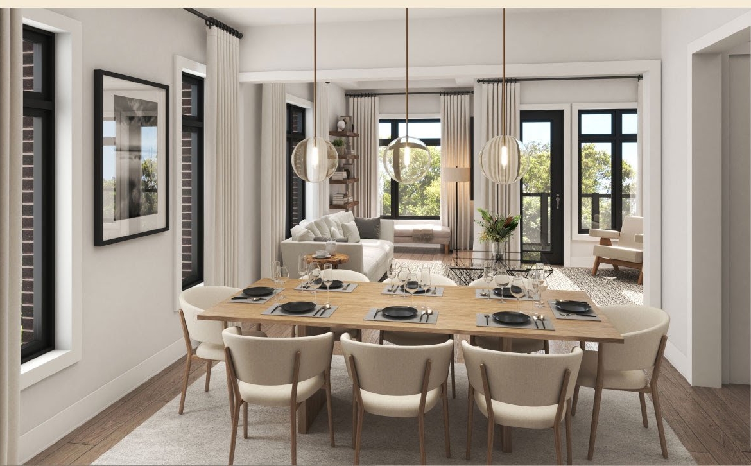
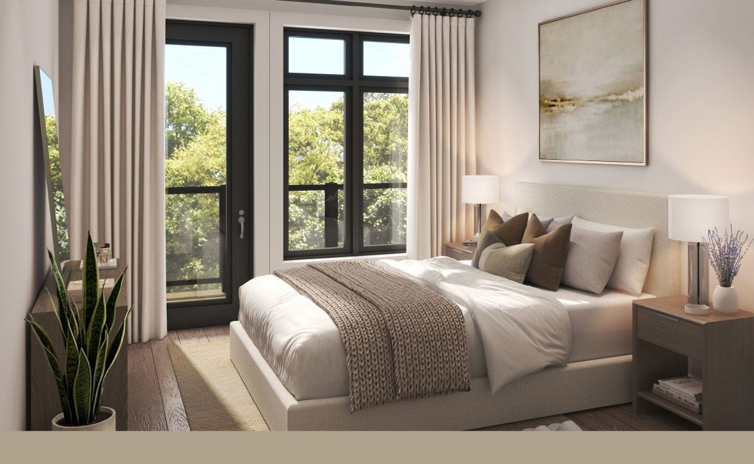
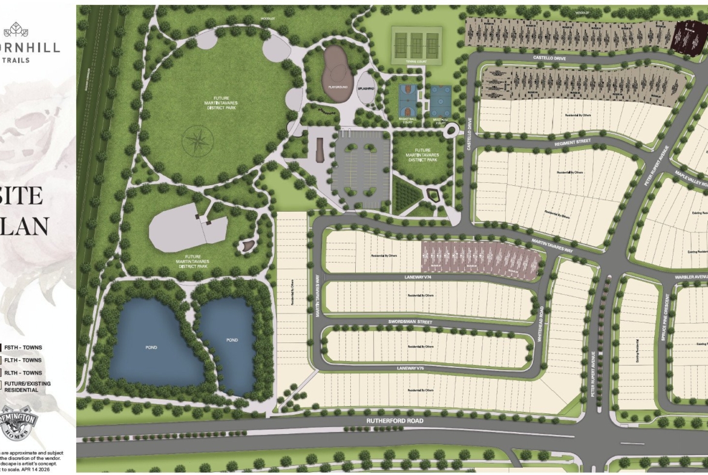
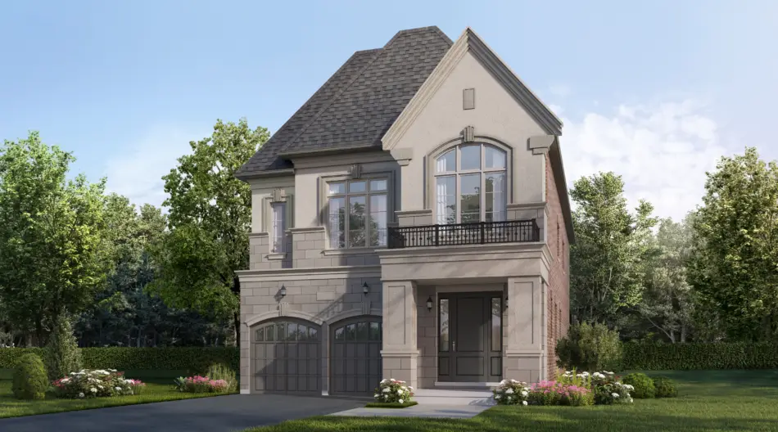
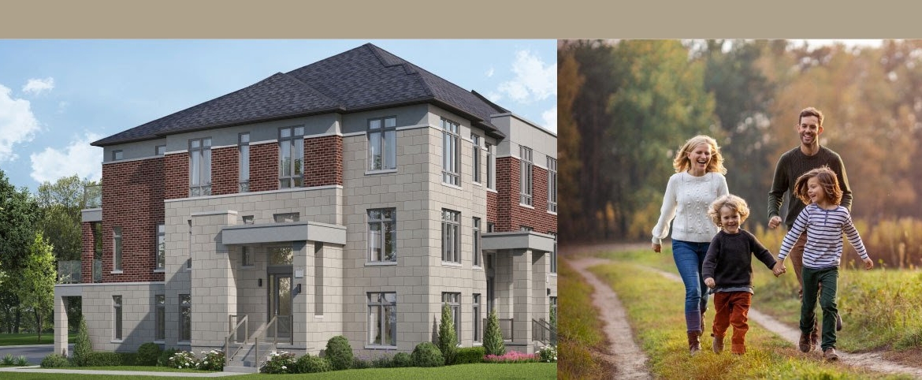
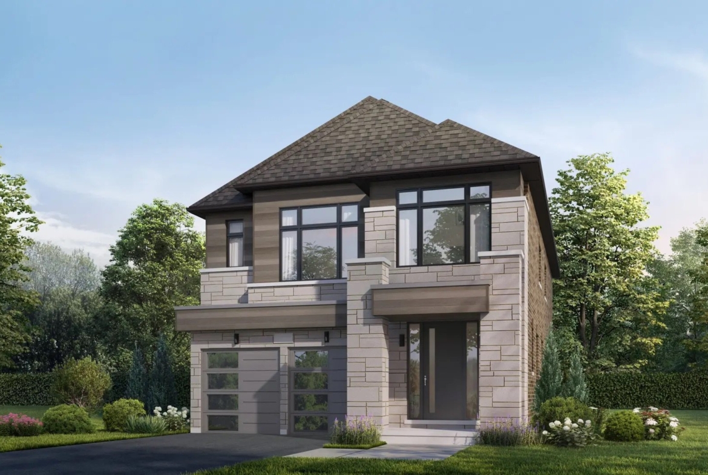
Thornhill Trails is an exclusive new collection of luxury freehold executive townhomes and spacious 40’ single detached homes in the prestigious heart of Thornhill, Vaughan by renowned master builder Remington Homes. Perfectly situated at Dufferin Street & Rutherford Road, this boutique community offers rare low-rise architectural distinction, high-end craftsmanship, and unmatched connectivity across York Region and the Greater Toronto Area.
Executive Living in an Established Vaughan Masterpiece
Positioned within one of York Region’s most sought-after and amenity-rich neighborhoods, Thornhill Trails provides modern families and discerning investors a truly limited opportunity to acquire brand-new freehold low-rise real estate in an established, high-value district. Designed with timeless exteriors and curated contemporary interiors, each residence reflects Remington Homes’ 75-year legacy of building enduring, family-focused master-planned communities.
Community & Residence Highlights
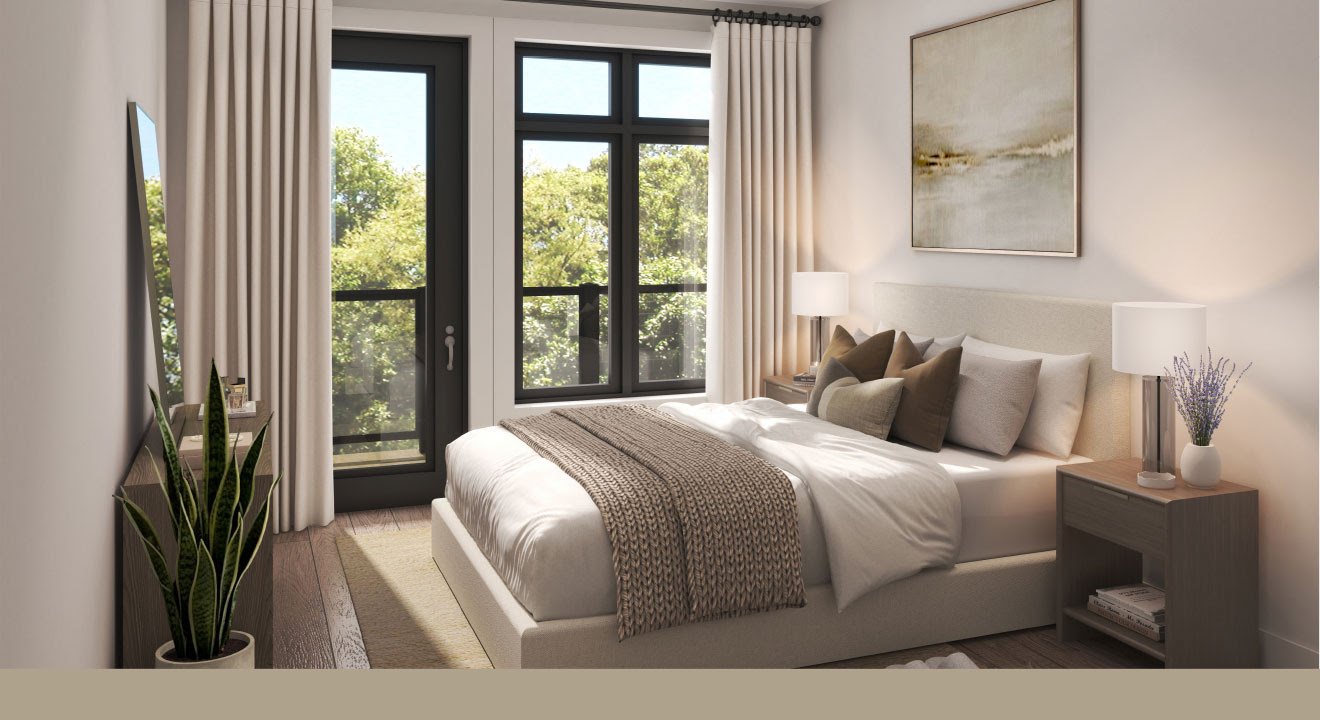
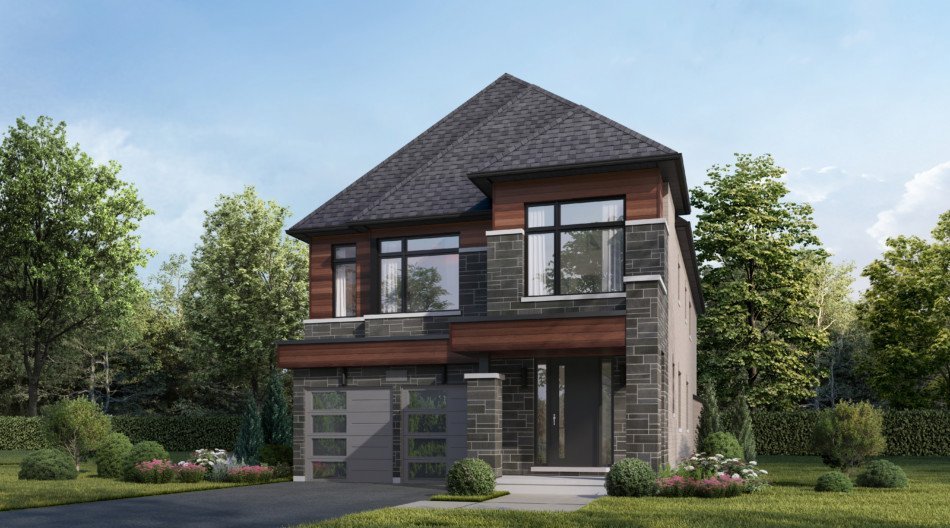
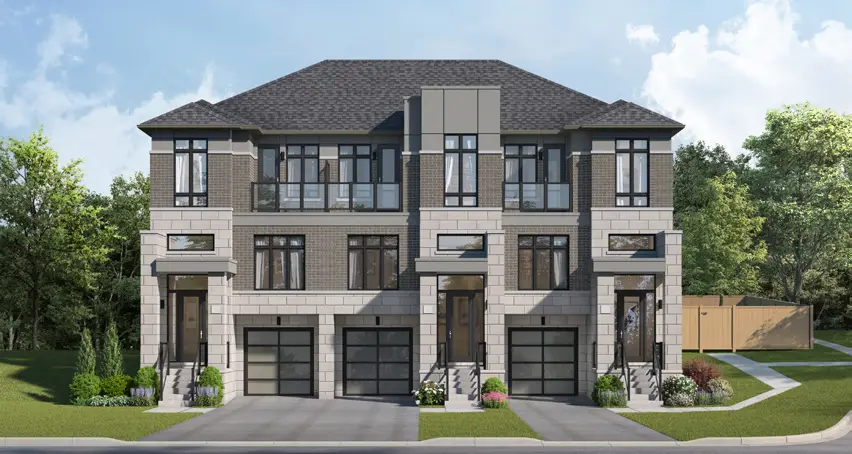
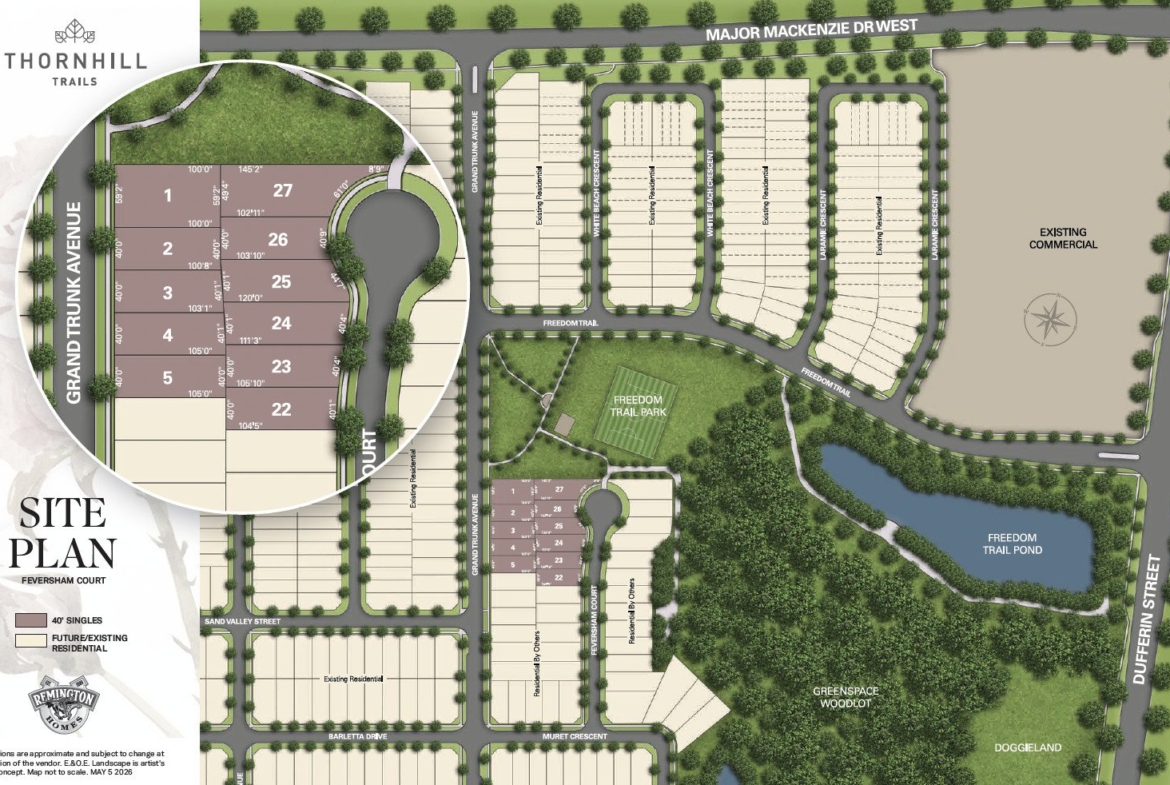
- Exclusive Low-Rise Collection: Premium 3 & 4-bedroom executive freehold townhomes (up to 2,887 sq.ft.) and a boutique enclave of 40’ single detached residences (up to 3,535 sq.ft.).
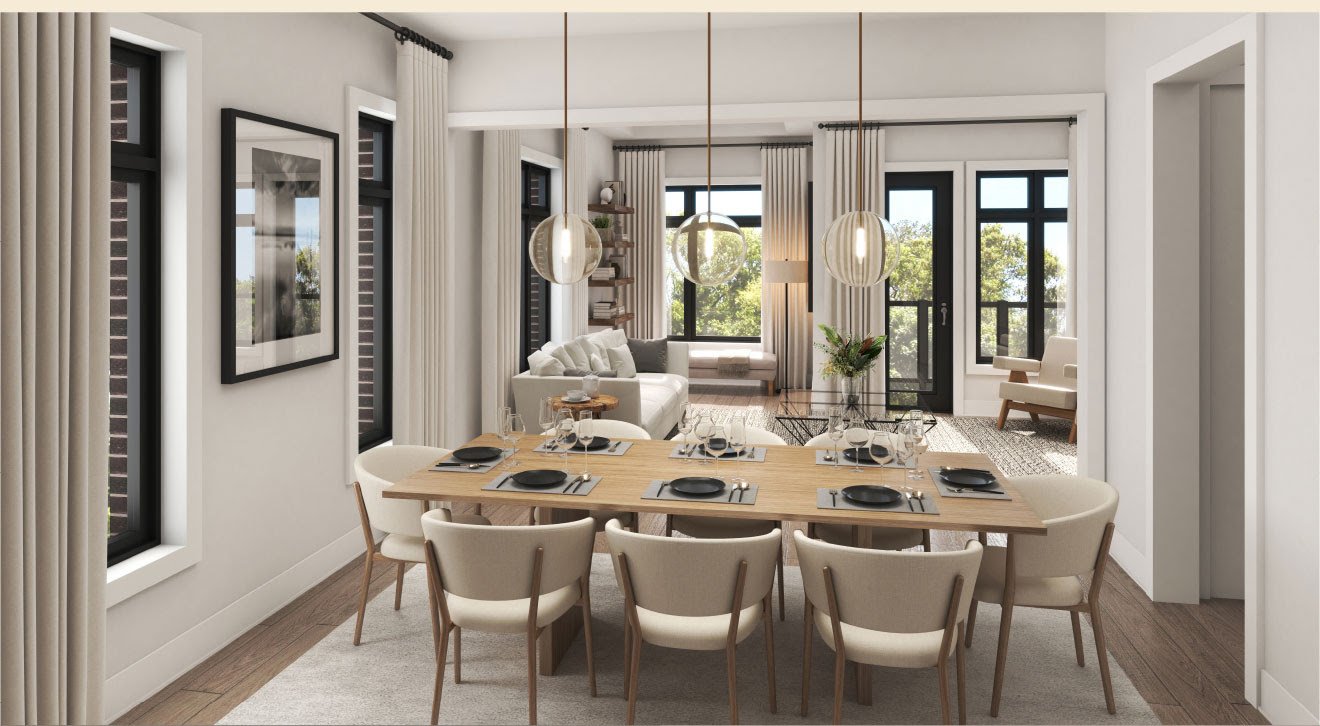
- Grand Architectural Proportions: Airy 10’ ceilings on main floors (select models) and 9’ upper floor ceilings with expansive picture windows and natural light.
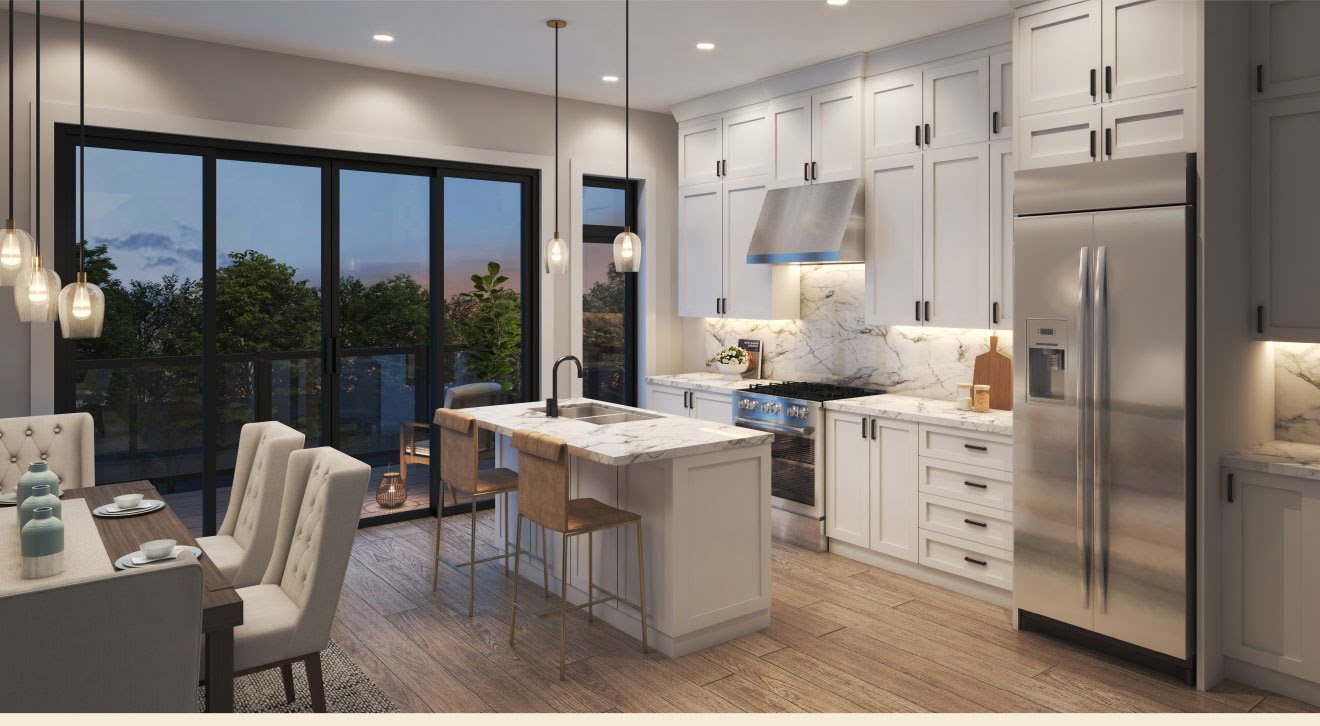
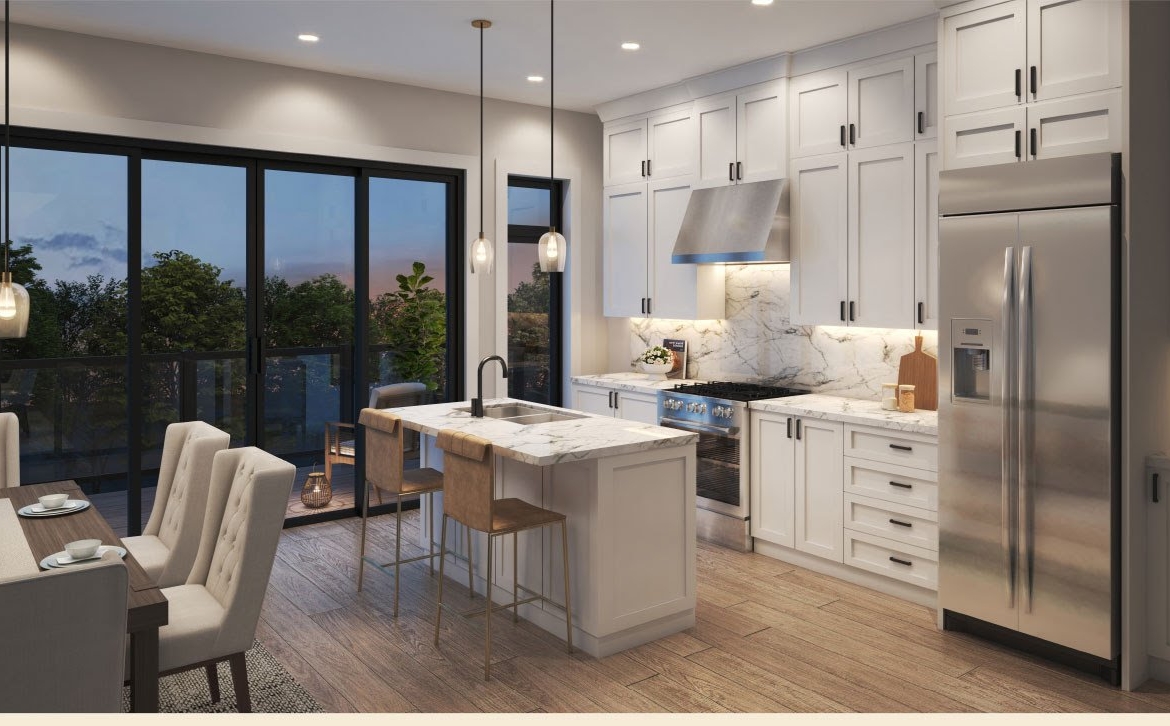
- Designer Gourmet Kitchens: Custom-crafted cabinetry, luxurious quartz countertops with matching islands, under-mount sinks, and premium appliances.
- Spa-Inspired Bathrooms: Primary ensuites featuring freestanding deep-soaker tubs, frameless glass-enclosed walk-in showers, and contemporary vanities.
- Cozy Sophistication: Elegant natural gas fireplaces in main living areas, with optional custom wet bars and temperature-controlled wine display rooms.
- Private Outdoor Enclaves: Deep backyard lots, generous entertaining patios, and serene landscaped trail frontages.
Prime Connected Location: Dufferin St & Rutherford Rd
Nestled amidst mature parks and scenic trails, Thornhill Trails blends calm suburban neighborhood warmth with lightning-fast urban transit:
- Transit & Commuting: Minutes to Rutherford GO Station (fast direct commute into Toronto Union Station) and instant access to Highways 407, 400, and Highway 7.
- World-Class Retail & Dining: Moments from Vaughan Mills Shopping Centre, Promenade Shopping Centre, Cortellucci Vaughan Hospital, and vibrant Rutherford Village plazas.
- Top-Tier Education: Surrounded by York Region’s highest-ranked public, Catholic, and private academic institutions.
- Recreation & Green Spaces: Footsteps to pristine nature trails, Sugarbush Heritage Park, North Thornhill Community Centre, and premier championship golf clubs.
Deposit Structure & Platinum VIP Incentives
Early VIP purchasers gain access to flexible extended deposit structures and builder incentives:
- Executive Townhomes: ,000 on signing | ,000 in 30, 60, 90, and 120 Days
- 40’ Detached Singles: ,000 on signing | ,000 in 30, 40, and 90 Days
- VIP Platinum Incentives: First-access floor plan selection, capped development levies, assignment rights, and free development consultation with Gagan Bector.
Register for Platinum VIP First Access & Pricing
For exclusive floor plans, VIP pricing packages, and guaranteed builder allocations at Thornhill Trails, contact Gagan Bector directly at 647-200-1165 or email [email protected].
Address
Open on Google Maps- Address: Dufferin Street & Rutherford Road
- City: Vaughan
- Province/county: Ontario
- Zip/Postal Code: L4J 0A2
- Area: Thornhill, VAUGHAN NEIGHBOURHOODS
- Country: Canada
Details
- Price From $999,990/*
- Property Size 2150 - 3535 Up to
- Property Type Freehold, Single Family Home, Townhouse
- Property Status Coming Soon
- Developers Remington Homes
- Storeys 3
- Selling Status Coming soon
- Building Status Pre-Construction
- Architect Remington Group
- Building Type Low Rise
- Suite Type 3 to 5 Bedrooms
- Occupancy June 2026 / 2027
- Parking 1 - 2 Car Garage
- Ownership FreeHold
- Assignment Yes
Mortgage Calculator
- Down Payment
- Loan Amount
- Monthly Mortgage Payment
- Property Tax
- Home Insurance
- PMI
- Monthly HOA Fees
Walkscore
Similar Listings
- From $1,269,900