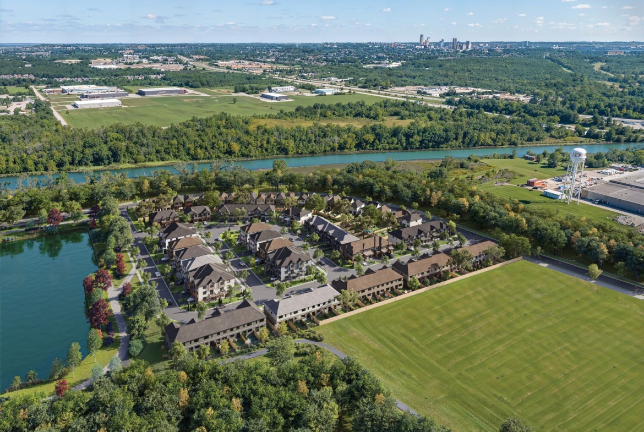
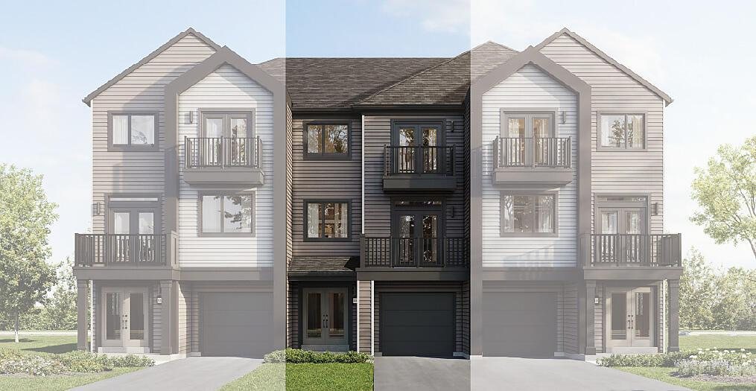
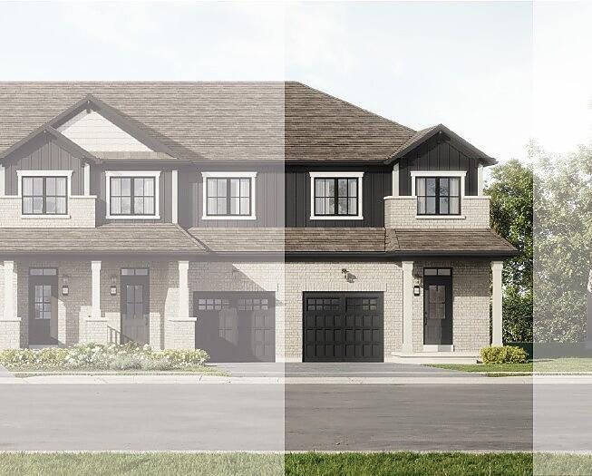
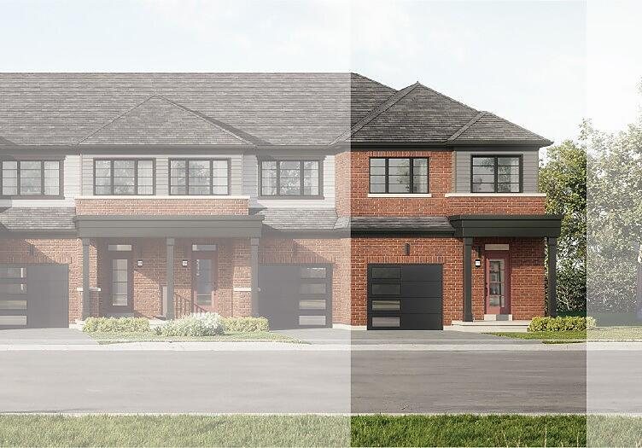
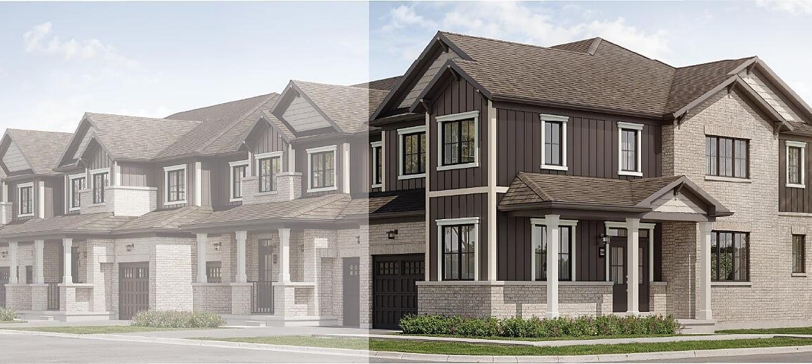
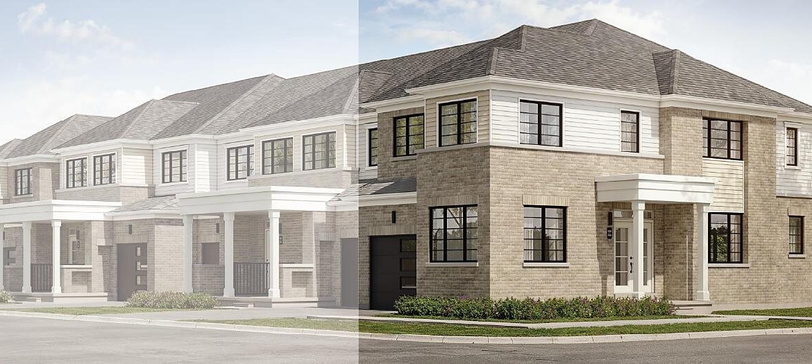
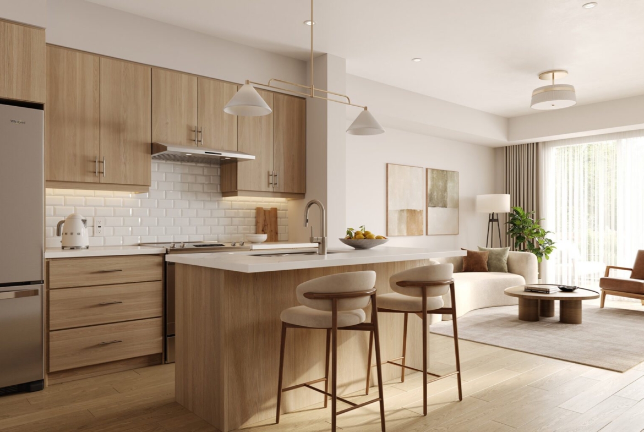
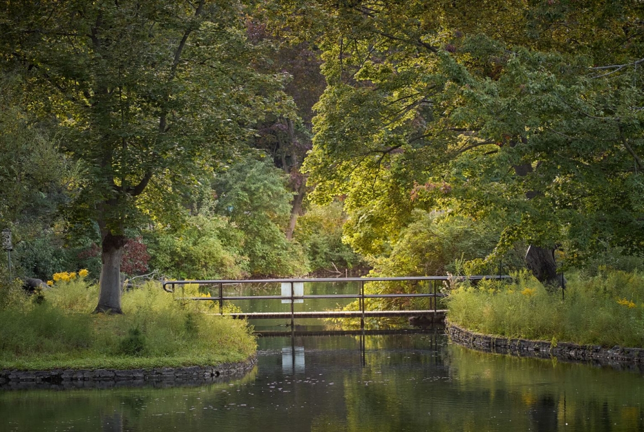
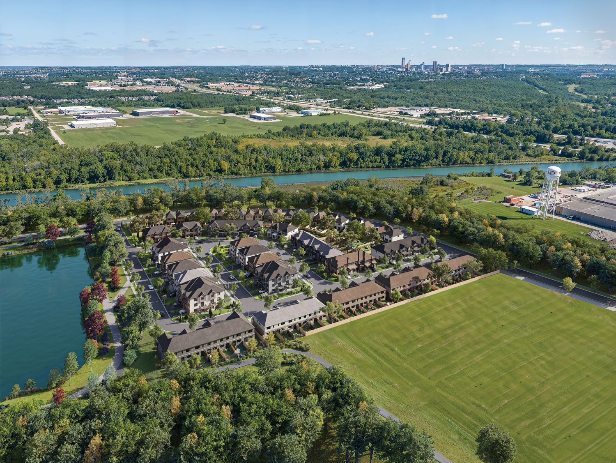
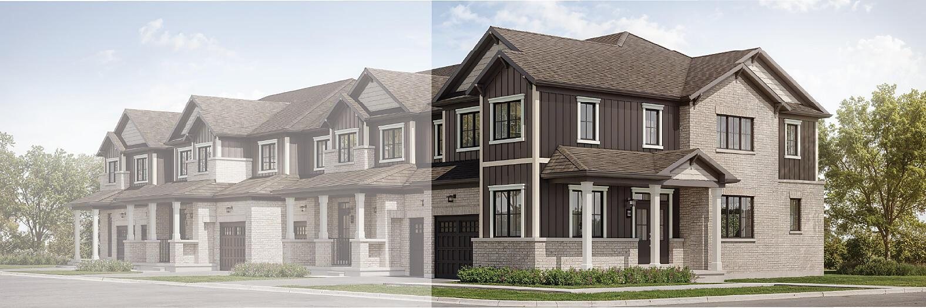
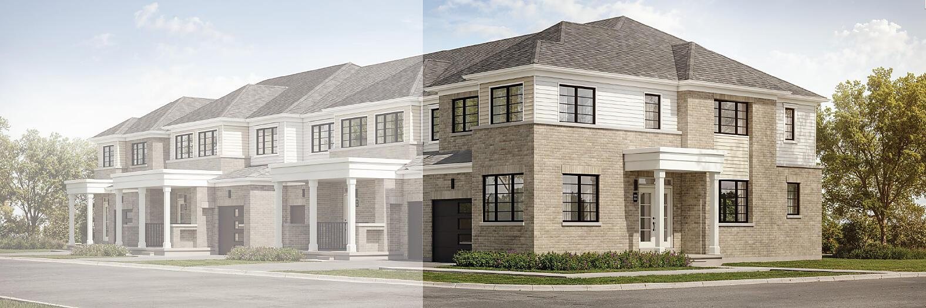
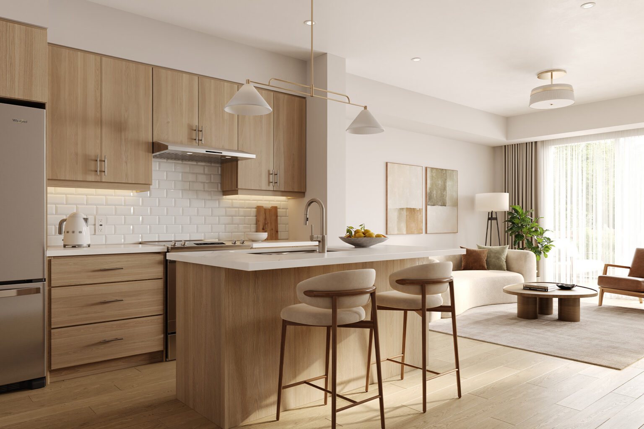
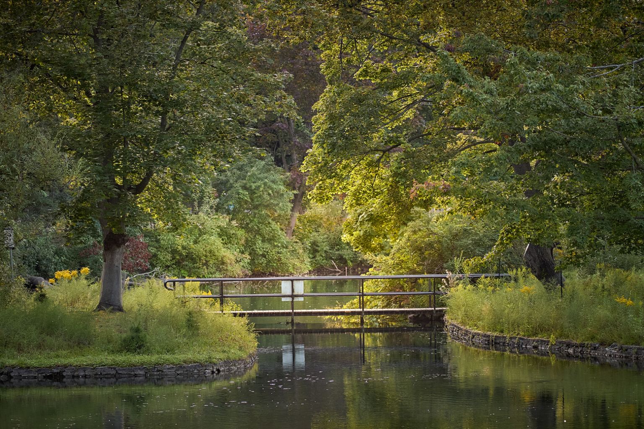
Spanning a breathtaking natural landscape featuring 13 km of integrated trails, 16 acres of community parks, 196 acres of protected greenspace, and 15 km of Welland River water access, Wellwood provides a lifestyle unlike anywhere else in the Niagara Region. Starting from $476,982 (high-$400s) for village towns and townhomes, and detached single-family homes from the low-$600s, Wellwood offers incredible value with home sizes ranging from 1,329 to 2,395+ sq. ft., customizable across 4 distinct architectural styles: Nordic, Modern, Farmhouse, and Heritage.
Project Highlights & Community Summary
- Project Name: Empire Wellwood (Wellwood Niagara Falls)
- Builder / Developer: Empire Communities (Empire Homes)
- Major Intersection: Grassy Brook Road & Montrose Road, Niagara Falls, ON
- Community Landscape: 13 km Trail System, 16 Acres of Parks, 196 Acres Protected Greenspace & 15 km Welland River Access
- Home Collections: Village Towns, 20′ Freehold Townhomes, 27′ & 34′ Single-Family Detached Residences
- Ownership: Freehold
- Storeys: 2- & 3-Storey Architectural Designs
- Architectural Styles: 4 Distinct Collections — Nordic, Modern, Farmhouse, and Heritage
- Bedrooms: 3 to 5 Bedroom Family Floor Plans
- Bathrooms: 2.5 to 4.5 Designer Bathrooms
- Square Footage: 1,329 to 2,395+ Sq. Ft.
- Garage / Parking: 1- & 2-Car Garages (Driveway Parking for up to 4 Cars)
- Starting Price: From $476,982 (Village Towns from $476,982 | Detached from $618,575)
- Status: Now Selling | Pre-Construction
- Occupancy: 2026 / 2027
- VIP Deposit Structure:
- Townhomes (Total 5%): $10,000 on Signing | $2,000 in 30 Days | $2,000 in 60 Days | $2,000 in 90 Days | $2,000 in 120 Days | $2,000 in 150 Days | Balance to 5% Prior to Occupancy
- Detached (Total 6%): $15,000 on Signing | $2,500 in 30 Days | $2,500 in 60 Days | $2,500 in 90 Days | $2,500 in 120 Days | $2,500 in 150 Days | Balance to 6% Prior to Occupancy
- Platinum VIP Incentives: Exclusive Home Incentives (Save up to $50,000 to $75,000 on Select Homes), Capped Development Levies, $0 Free VIP Assignment Privilege, Stainless Steel Appliance Package, Central Air Conditioning Included, and Comprehensive Tarion Warranty Protection
Featured Home Collections & Architectural Designs
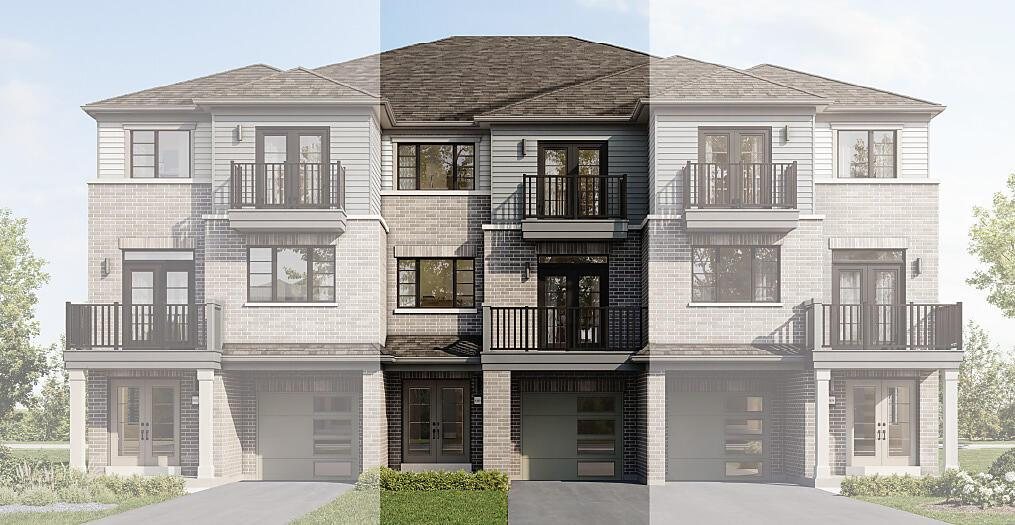
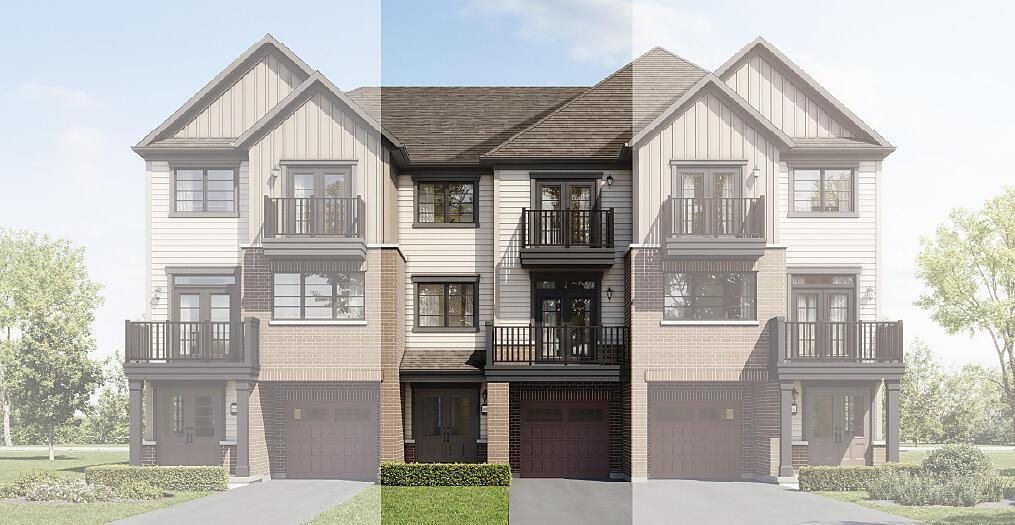
Wellwood introduces four unique exterior aesthetics—Nordic, Modern, Farmhouse, and Heritage—ensuring a visually diverse and architecturally rich streetscape:
- The Coastline (Village Towns): 3 Bedrooms | 2.5 Bathrooms | 1,329 – 1,358 Sq. Ft. | Modern open-concept layout with primary ensuite retreat and built-in garage.
- The Mariner (Village Towns): 3 to 4 Bedrooms | 2.5 to 3.5 Bathrooms | 1,678 – 1,757 Sq. Ft. | Spacious 3-storey townhome with ground-floor flex space and private terrace.
- The Clover End (20′ Townhomes): 3 to 4 Bedrooms | 2.5 to 3.5 Bathrooms | 1,447 – 1,456 Sq. Ft. | Corner-feel end unit townhome with extra sunlight and large great room.
- The Cypress Corner (20′ Townhomes): 4 to 5 Bedrooms | 2.5 to 3.5 Bathrooms | 1,723 – 1,741 Sq. Ft. | Premium corner-lot townhome featuring multi-generational bedroom configurations.
- 27′ & 34′ Single-Family Detached Homes: Up to 5 Bedrooms and 4.5 Bathrooms spanning over 2,395+ sq. ft. with double-car garages, main-floor private dens, and open chef kitchens.
Holistic Wellness & Welland River Nature Integration
At Wellwood, wellness is woven seamlessly into everyday life through an unprecedented combination of natural assets and community planning:
- 13 km Integrated Trail System: Paved multi-use trails and forest paths connecting homes directly to parks, lookouts, and the Welland River.
- 15 km Welland River Access: Direct waterfront launch points for kayaks, paddleboards, and canoes right from your doorstep.
- 196 Acres of Protected Greenspace: Preserved ecological corridors, mature woodlots, and natural wetlands safeguarding local biodiversity.
- 16 Acres of Community Parks: Dedicated neighbourhood playgrounds, family picnic pavilions, sports courts, and open lawn spaces.
- Heartland Forest Proximity: Just minutes from Heartland Forest’s accessible nature trails, turtle ponds, and interpretive nature centre.
Exceptional Niagara & Commuter Connectivity
Positioned along Grassy Brook Road and Montrose Road, Wellwood provides fast, direct access to Niagara’s top destinations and regional arteries:
- Queen Elizabeth Way (QEW): Fast 5-minute drive via Montrose Road and McLeod Road, connecting directly to Hamilton, Burlington, and Toronto.
- Niagara Falls Entertainment & Fallsview: Only 10 minutes to world-famous Horseshoe Falls, Clifton Hill, Niagara Square Shopping Centre, and Canada One Outlets.
- US Border Crossings: Quick 15-minute commute to the Rainbow Bridge and Peace Bridge border crossings.
- Golf & Recreation: Minutes to Thundering Waters Golf Club, MacBain Community Centre, and local sporting complexes.
About Empire Communities
With more than 30 years of excellence and over 38,000 homes built across Ontario and the United States, Empire Communities is a recognized leader in master-planned development. Every residence at Wellwood is constructed to advanced building science standards and fully protected by Tarion Warranty Protection.
Register for Platinum VIP First-Access
Priority VIP registration is now open for Empire Wellwood in Niagara Falls. Register today to receive the official builder brochure, complete floor plans, current price lists, and exclusive buyer promotions before the public launch.
Contact Gagan Bector:
Phone: 647-200-1165
Email: [email protected]
Brokerage: Remax Gold Realty Inc.