
Arbor West
- From $1,464,990


- From $1,464,990
Overview
- Residential, Single Family Home
- Caivan Communities, Caivan Communities
- 2, 2
- Selling Now, Selling Now
- TBD, TBD
- Platinum Access, Platinum Access
Description
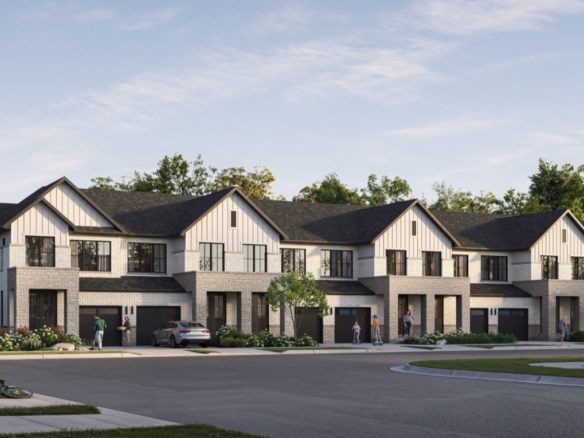
Arbor West is an exceptional residential community of Innovative Freehold 2 & 3-Storey Towns & Detached Homes by acclaimed Ontario builder Caivan Communities. Ideally positioned at Bovaird Drive West & Mississauga Road in thriving Brampton West, Arbor West brings together timeless architectural elegance, expansive family-friendly floor plans, and rapid commuter transit connectivity.
Arbor West — Quick Facts & Specifications
- Builder: Caivan Communities
- Location: Bovaird Drive West & Mississauga Road, Brampton West
- Home Collection: Innovative Freehold 2 & 3-Storey Towns & Detached Homes
- Square Footage: 1,650 to 3,400+ Sq. Ft.
- Ownership: 100% Freehold
- Estimated Occupancy: 2026
- Commute: Mount Pleasant GO Station (Walking Distance), Highway 410, Highway 407
- Tarion Warranty: Complete 7-Year Ontario New Home Warranty
Architectural Excellence & Family-Centric Layouts
Residences at Arbor West feature striking exterior facades composed of natural stone, durable brick, and contemporary architectural detailing. Inside, generous open-concept layouts offer soaring ceilings, solid oak staircases, wide-plank hardwood or luxury laminate flooring, and chef-inspired kitchens equipped with premium quartz countertops, oversized center islands, and designer soft-close cabinetry.
Top-Tier Schools & Family Recreation
Families at Arbor West benefit from exceptional academic and recreational amenities throughout Brampton West:
- Respected Local Schools: Proximity to top-rated schools including David Suzuki Secondary, St. Augustine Catholic, Credit Valley Public.
- Parks & Conservation: Close to Credit River valley parklands, Eldorado Park, Teramoto Sports Complex, offering walking trails, playgrounds, and sports facilities.
- Community Centers: Modern community centers, arenas, and sports complexes located minutes from your front door.
Transit & Highway Commuter Connectivity
Commuting across the Greater Toronto Area is fast and convenient:
- Rapid Transit: Mount Pleasant GO Station (Walking Distance), Highway 410, Highway 407.
- Expressways: Quick on-ramp access connecting directly into Toronto’s downtown employment corridors.
- Airport Access: Effortless connection to Toronto Pearson International Airport for business and vacation travel.
Comparative Market Analysis: Pre-Construction vs Local Resale
Caivan’s OpenPlot technology delivers unmatched floor plan width and subterranean multi-level living. Walking proximity to Mount Pleasant GO provides direct 40-minute rail transit to Union Station.
Frequently Asked Questions About Arbor West
What types of homes are available at Arbor West?
The community offers a distinguished collection of Innovative Freehold 2 & 3-Storey Towns & Detached Homes ranging from 1,650 to 3,400+ Sq. Ft..
What warranty is provided with the purchase?
Every residence includes complete 7-Year Tarion Ontario New Home Warranty protection covering major structural components.
How can I reserve a home at Arbor West?
Register with Gagan Bector to receive priority developer allocations, exclusive floor plans, and VIP builder incentives.
Access Exclusive Floor Plans & VIP Pricing with Gagan Bector
Partner directly with Gagan Bector, Top RE/MAX Broker specializing in high-growth GTA communities, to receive first-round worksheet allocations and platinum incentives.
Direct Call / WhatsApp: 647-200-1165 | Email: [email protected]
Brokerage: RE/MAX Gold Realty Inc., Brampton, ON
Address
Open on Google Maps- Address: 10024 Mississauga Road, Brampton, ON, Canada
- City: Brampton
- Province/county: Ontario
- Area: Brampton Neighbourhoods, Northwest Brampton
- Country: Canada
Details
- Price From $1,464,990
- Property Size 1550 - 2350 Sq Ft
- Property Type Residential, Single Family Home
- Property Status Now Selling, Platinum Access
- Developers Caivan Communities
- Storeys 2
- Selling Status Selling Now, Selling Now
- Building Status TBD, TBD
- Architect Freehold
- Building Type Platinum Access, Platinum Access
- Suite Type 1,941 - 3,155 Sq Ft
- Parking Included
- Locker Available
- Ownership FreeHold
- Assignment Yes
Mortgage Calculator
- Down Payment
- Loan Amount
- Monthly Mortgage Payment
- Property Tax
- Home Insurance
- PMI
- Monthly HOA Fees
Walkscore
Similar Listings
- Starting From $629,990
Cornerstone Brampton | Primont Homes | VIP Pricing & Floor Plans
Mississauga Rd & Wanless Dr, Brampton, ON, Canada

- From Low $2,099,900



