CALEDON CLUB
- From Low $900,000


- From Low $900,000
Overview
- Residential, Single Family Home
- Fernbrook & Zancore, Fernbrook & Zancore
- 2, 2
- TBD
- Low Rise
Description
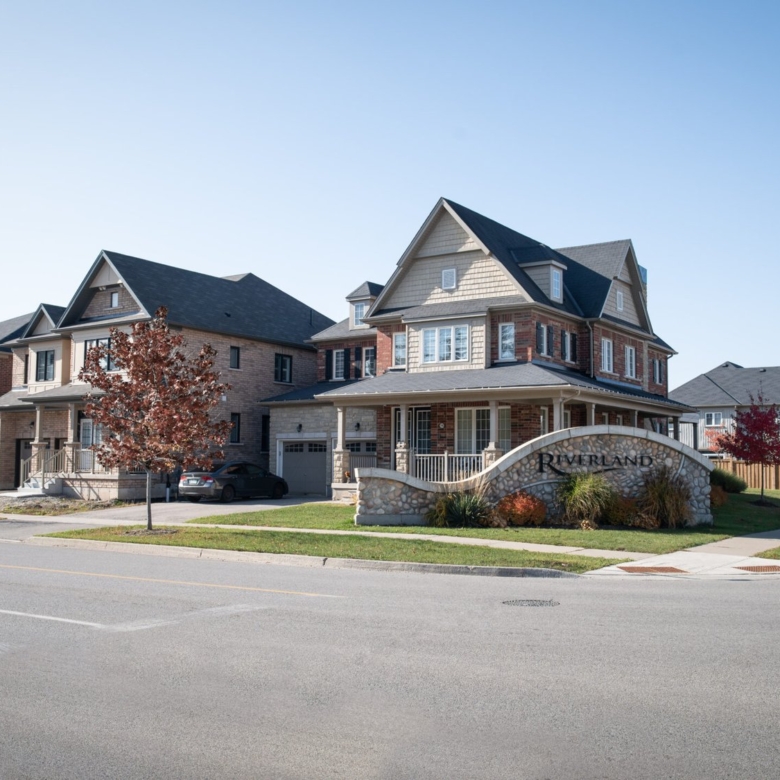
Caledon Club is an exceptional master-planned community of Freehold Townhomes & 30′, 38′ & 45′ Detached Residences by acclaimed Ontario builder Fernbrook Homes & Zancor Homes. Ideally positioned at McLaughlin Road & Mayfield Road in thriving Caledon, Caledon Club brings together timeless architectural elegance, expansive family floor plans, and rapid GTA commuter transit connectivity.
Caledon Club — Quick Facts & Specifications
- Builder: Fernbrook Homes & Zancor Homes
- Location: McLaughlin Road & Mayfield Road, Caledon
- Home Collection: Freehold Townhomes & 30′, 38′ & 45′ Detached Residences
- Square Footage: 1,750 to 3,500+ Sq. Ft.
- Ownership: 100% Freehold
- Estimated Occupancy: 2026 – 2027
- Commute: Highway 410 (3 Mins), Mount Pleasant GO Station (8 Mins), Mayfield arterial
- Tarion Warranty: Complete 7-Year Ontario New Home Warranty
Architectural Excellence & Family-Centric Layouts
Crafted to the highest industry standards, residences at Caledon Club feature striking exterior facades composed of natural stone, durable brick, and contemporary precast detailing. Inside, generous open-concept layouts offer soaring 9-foot and 10-foot ceilings, solid oak staircases, wide-plank hardwood or luxury laminate flooring, and chef-inspired kitchens equipped with premium quartz countertops, oversized center islands, and designer soft-close cabinetry.
Top-Tier Schools & Family Recreation
Families at Caledon Club benefit from exceptional academic and recreational amenities throughout Caledon:
- Respected Local Schools: Proximity to top-rated schools including Mayfield Secondary School, Alloa Public School, St. Michael Catholic Secondary.
- Parks & Conservation: Close to Heart Lake Conservation, Brampton Golf Club, Caledon equestrian trails, offering walking trails, playgrounds, and sports facilities.
- Community Centers: Modern community centers, arenas, and sports complexes located minutes from your front door.
Transit & Highway Commuter Connectivity
Commuting across the Greater Toronto Area is fast and convenient:
- Rapid Transit: Highway 410 (3 Mins), Mount Pleasant GO Station (8 Mins), Mayfield arterial.
- Expressways: Quick on-ramp access connecting directly into Toronto’s downtown employment corridors.
- Airport Access: Effortless connection to Toronto Pearson International Airport for business and vacation travel.
Comparative Market Analysis: Pre-Construction vs Local Resale
Caledon Club delivers Fernbrook’s legendary luxury finishes in South Caledon. Brand-new freehold detached living with full Tarion warranty outclasses aging resale homes across the Peel border.
Frequently Asked Questions About Caledon Club
What types of homes are available at Caledon Club?
The community offers a distinguished collection of Freehold Townhomes & 30′, 38′ & 45′ Detached Residences ranging from 1,750 to 3,500+ Sq. Ft..
What warranty is provided with the purchase?
Every residence includes complete 7-Year Tarion Ontario New Home Warranty protection covering major structural components.
How can I reserve a home at Caledon Club?
Register with Gagan Bector to receive priority developer allocations, exclusive floor plans, and VIP builder incentives.
Access Exclusive Floor Plans & VIP Pricing with Gagan Bector
Partner directly with Gagan Bector, Top RE/MAX Broker specializing in high-growth GTA communities, to receive first-round worksheet allocations and platinum incentives.
Direct Call / WhatsApp: 647-200-1165 | Email: [email protected]
Brokerage: RE/MAX Gold Realty Inc., Brampton, ON
Address
Open on Google Maps- Address: Tim Manley Ave Caledon
- City: Caledon
- Province/county: Ontario
- Area: CALEDON NEIGHBOURHOODS, Rural Caledon
- Country: Canada
Details
- Price From Low $900,000
- Property Size 1850 - 3400 Sq Ft
- Property Type Residential, Single Family Home
- Property Status Now Selling
- Developers Fernbrook & Zancore
- Storeys 2
- Building Status TBD
- Building Type Low Rise
- Parking Included
- Parking Maintenance No
- Ownership FreeHold
- Assignment No
Mortgage Calculator
- Down Payment
- Loan Amount
- Monthly Mortgage Payment
- Property Tax
- Home Insurance
- PMI
- Monthly HOA Fees
Video
Walkscore
Similar Listings
- From $749,900
Wildfield Village Caledon | Solmar Development Corp | VIP Pricing & Floor Plans
The Gore Road & Mayfield Road, Caledon, ON
- From $1,136,990