Wildfield Village Caledon | Solmar Development Corp | VIP Pricing & Floor Plans
- From $749,900



- From $749,900
Overview
- Single Family Home, Townhouse
- Solmar Development Corp
- 2 - 3 Storey
- Selling Now
- Pre-Construction
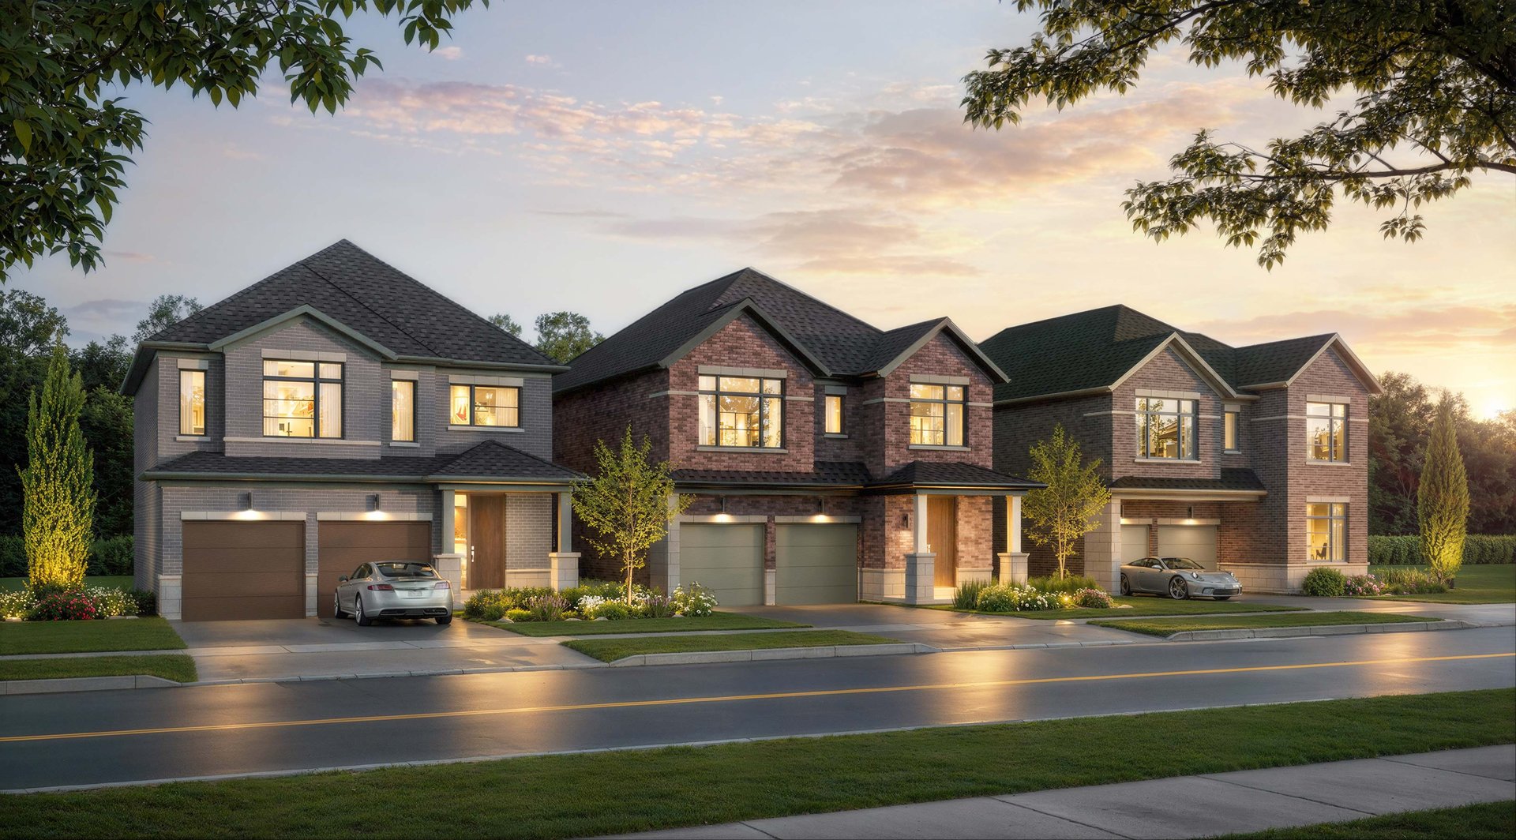
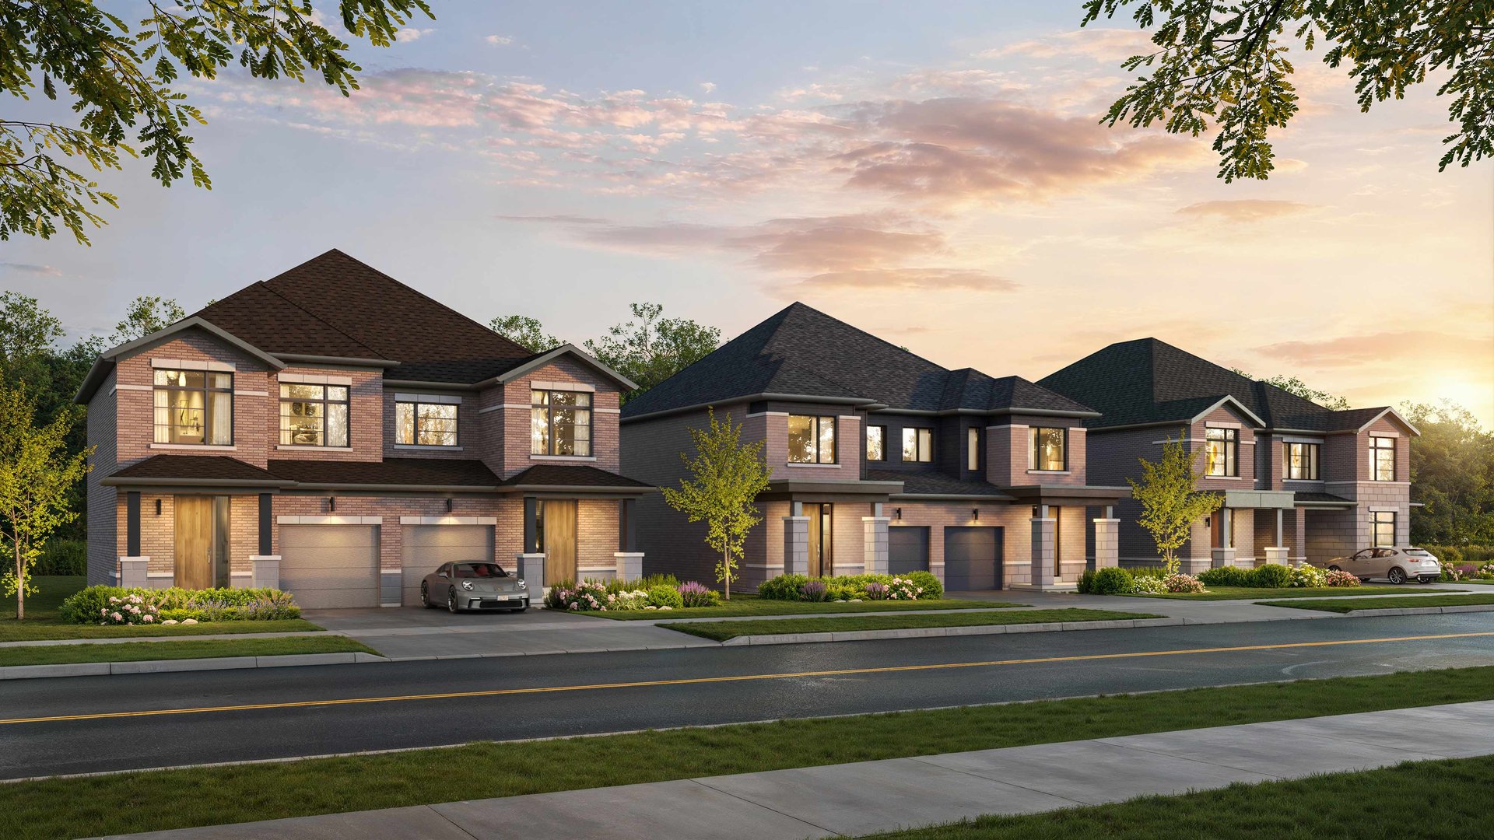
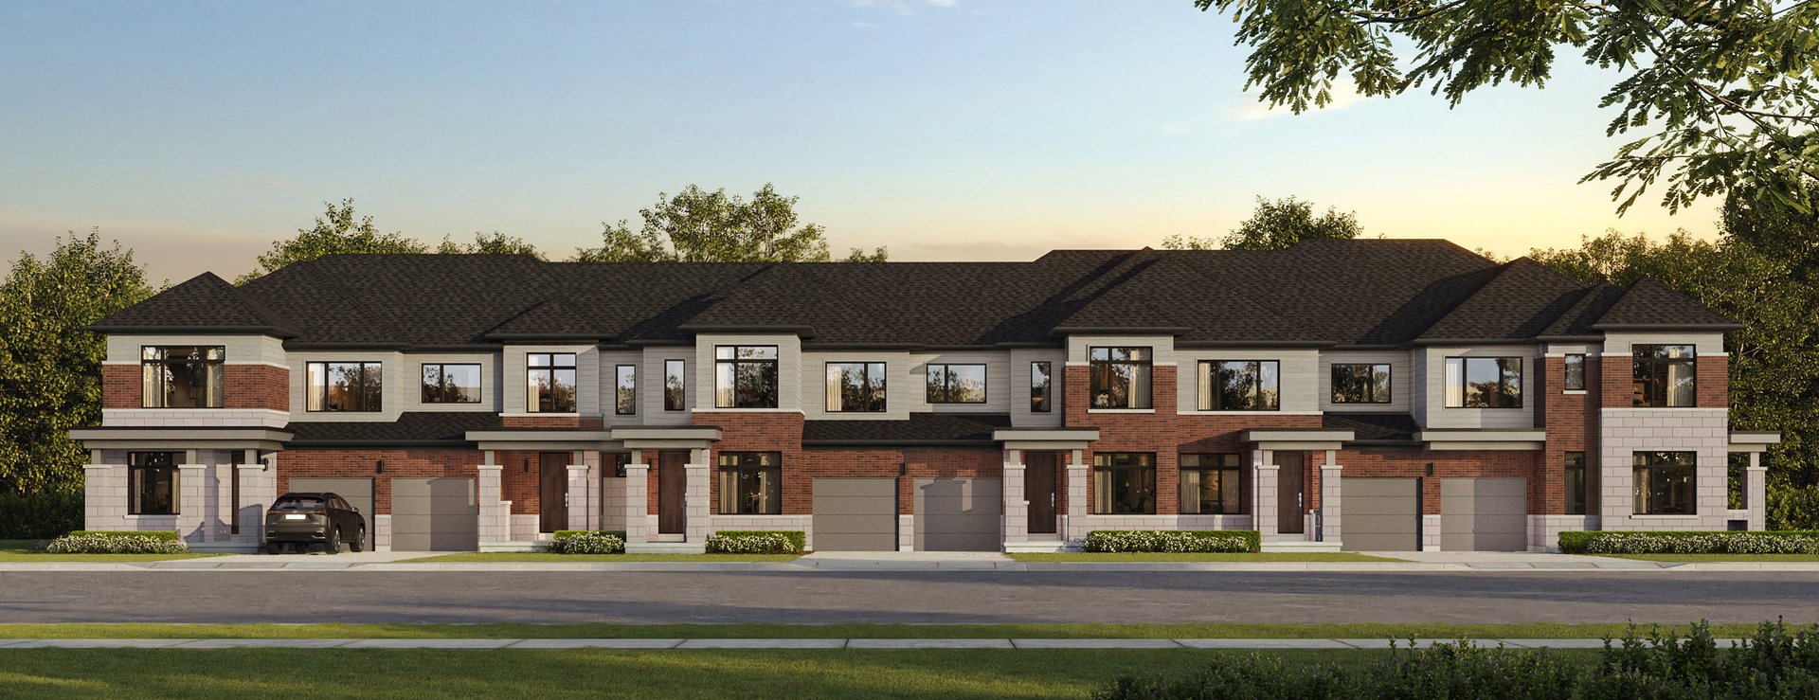
- Townhomes, Semi-Detached & Single-Family Detached
Description
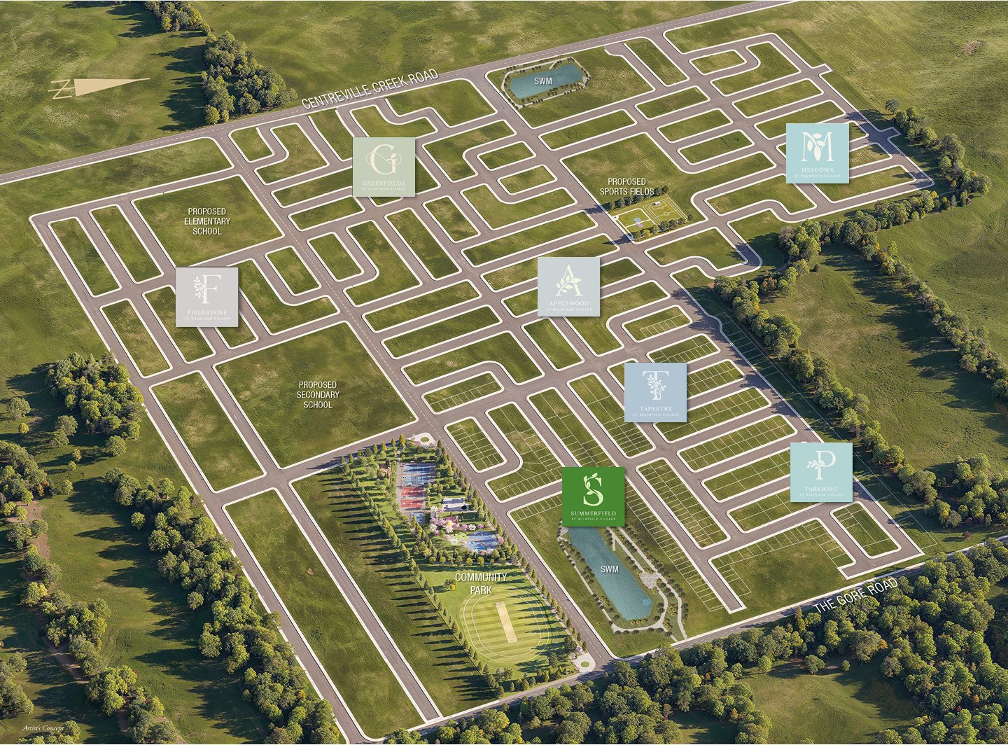
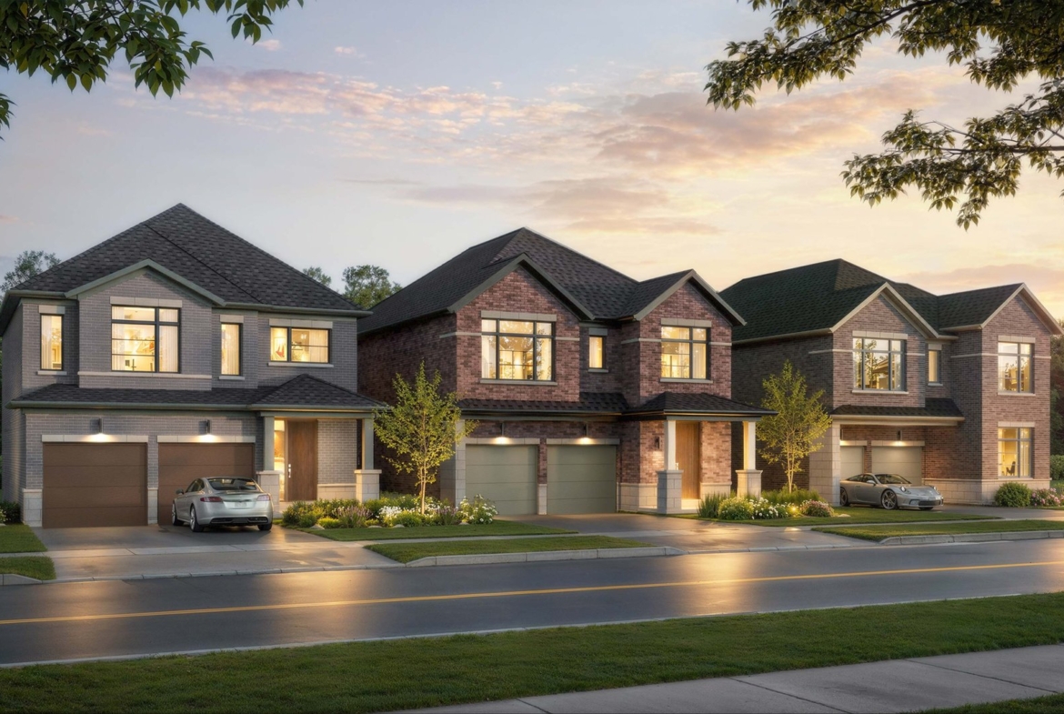
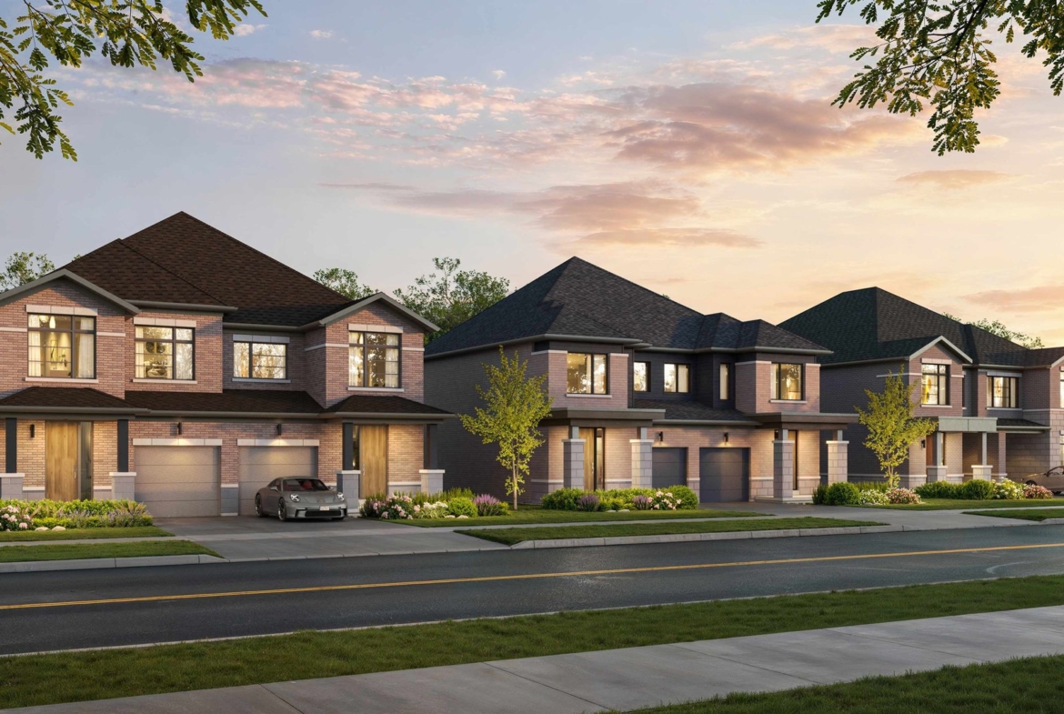
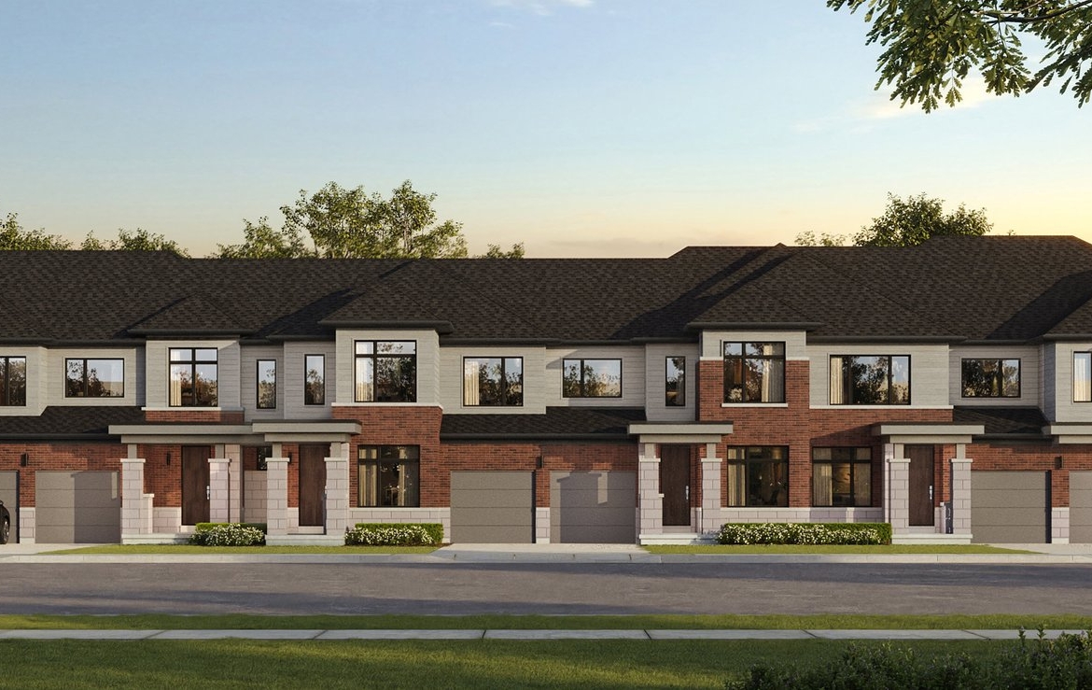
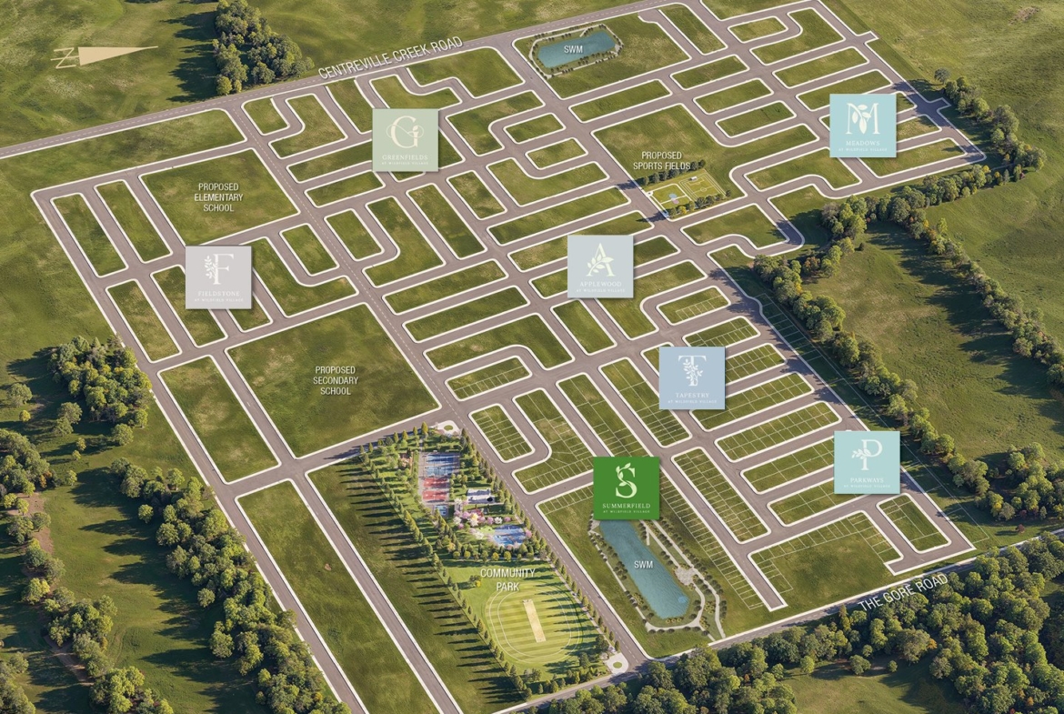
Wildfield Village is a landmark master-planned community of exquisite Freehold Townhomes, Semi-Detached, and Single-Family Detached Residences by renowned Ontario builder Solmar Development Corp. Perfectly situated at The Gore Road & Mayfield Road on the scenic Caledon-Brampton border, Wildfield Village blends tranquil countryside surroundings with rapid GTA connectivity.
Wildfield Village Caledon — Quick Facts & Specifications
- Builder: Solmar Development Corp
- Location: The Gore Rd & Mayfield Rd, Caledon, ON
- Home Styles: 2-Storey Towns, Semis & Detached
- Square Footage: 1,351 to 2,618 Sq. Ft.
- Bedrooms: 3 – 5 Bedrooms
- Garages: 1 – 2 Car Attached Garages
- Ownership: 100% Freehold (Zero Monthly Maintenance Fees)
- Estimated Occupancy: 2027
- Tarion Warranty: Full 7-Year Ontario Tarion Protection
- Capped Levies: Included with Platinum VIP Allocation
Master-Planned Neighborhood & Architectural Excellence
Conceived as a self-sustaining “village of neighborhoods,” Wildfield Village reflects Solmar’s signature classic architecture. Residences feature stately exterior elevations with rich stone, architecturally detailed brick, and grand entryways. Inside, generous open-concept layouts offer 9-foot main-floor ceilings, elegant hardwood flooring, smooth ceilings, and chef-inspired kitchens equipped with premium cabinetry, expansive islands, and quartz countertops.
Designed thoughtfully for growing families, multiple floor plans provide dedicated ground-floor home offices, convenient second-floor laundry rooms, spa-inspired primary ensuites with freestanding soaker tubs, and optional separate side entrances for future legal secondary basement suites.
Gagan Bector’s Comparative Market Analysis (CMA vs. Resale)
When assessing new construction in Peel Region, evaluating cost per square foot against existing resale inventory is essential. Older detached homes and townhomes along the Highway 50 and Mayfield corridor routinely trade at high resale values with outdated mechanicals, older roofs, and higher maintenance expenses.
Purchasing pre-construction at Wildfield Village provides buyers with fixed modern building science, high-efficiency Energy Star mechanical systems, smart home wiring, and complete Tarion New Home Warranty coverage. By locking in current pre-construction pricing today with extended deposit milestone installments, purchasers build natural equity during the construction timeline leading up to 2027 occupancy.
Family Livability, Top-Rated Schools & Nature Trails
Wildfield Village provides an idyllic family setting surrounded by preserved green spaces, rolling hills, and mature conservation areas:
- School Catchments: Served by premier elementary and secondary institutions under the Peel District School Board and Dufferin-Peel Catholic District School Board, with planned future school sites located right within the master plan.
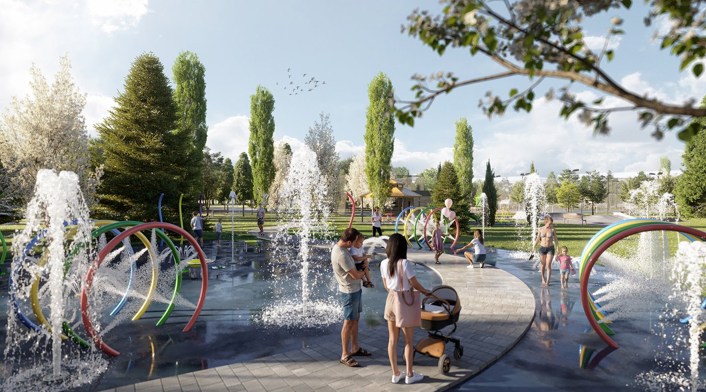
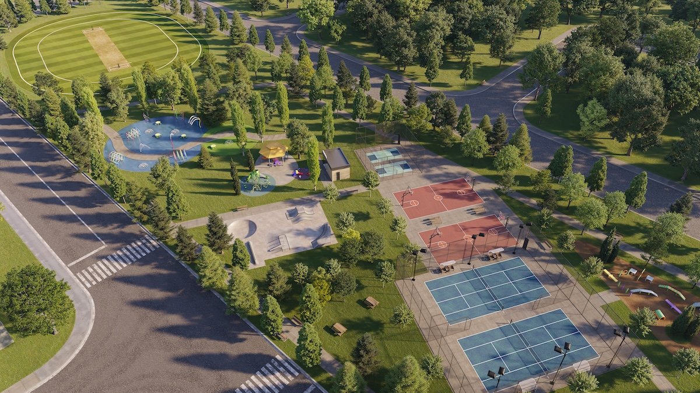
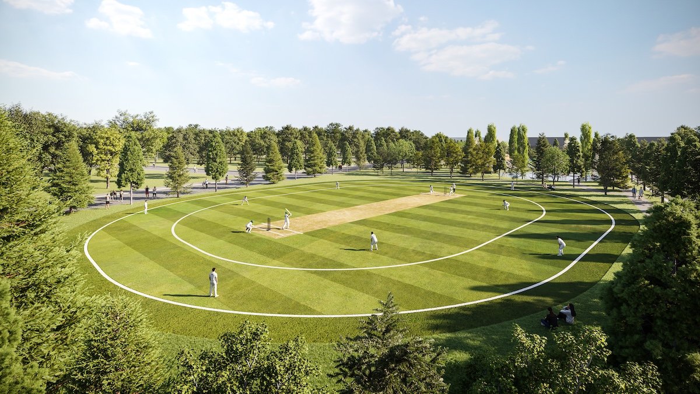
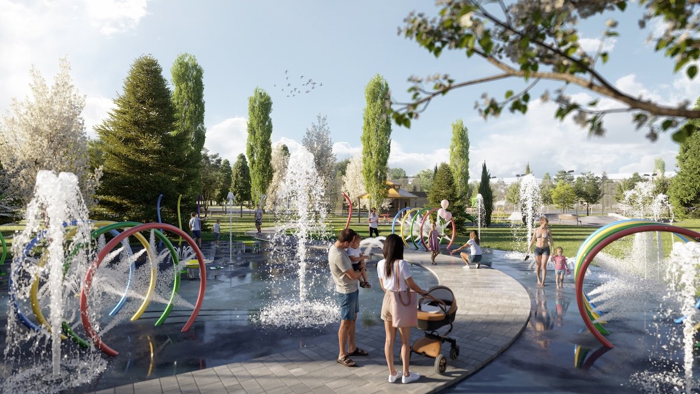
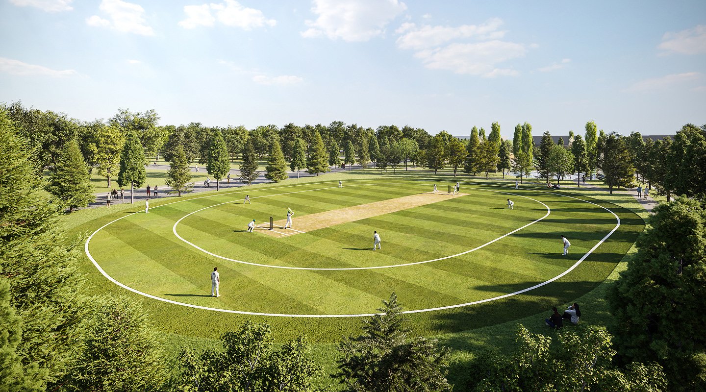
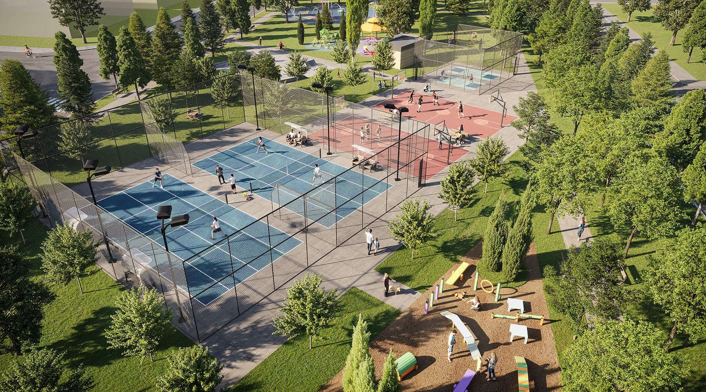
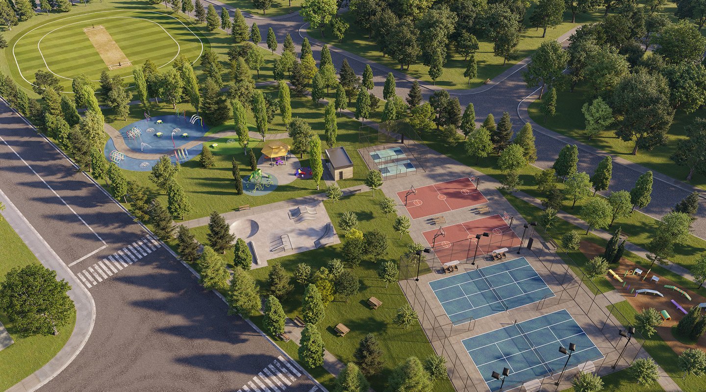
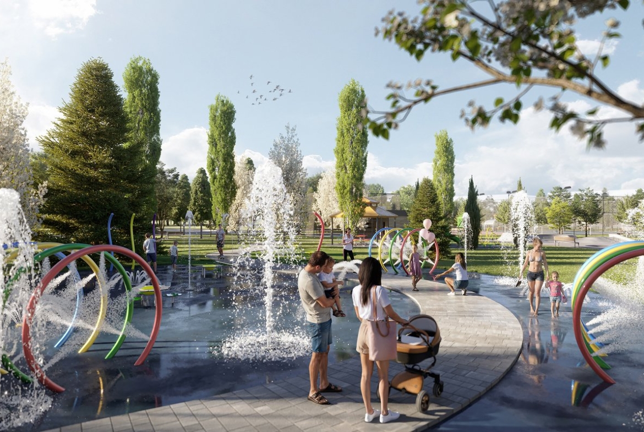
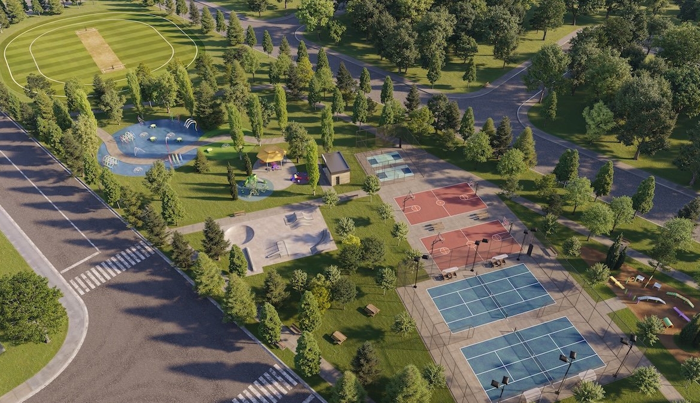
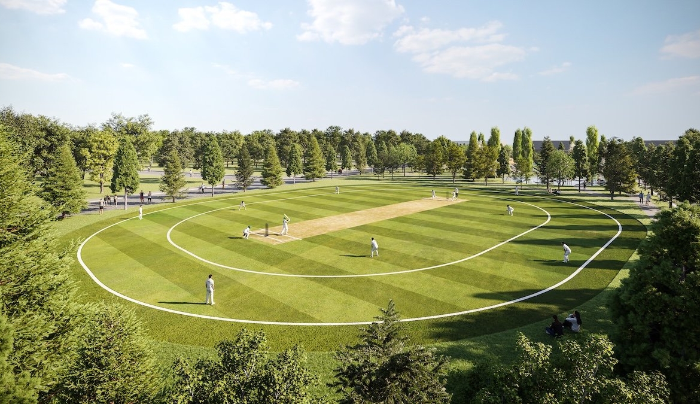
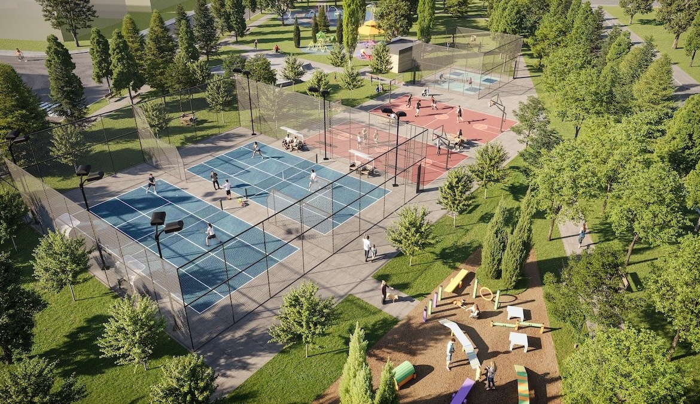
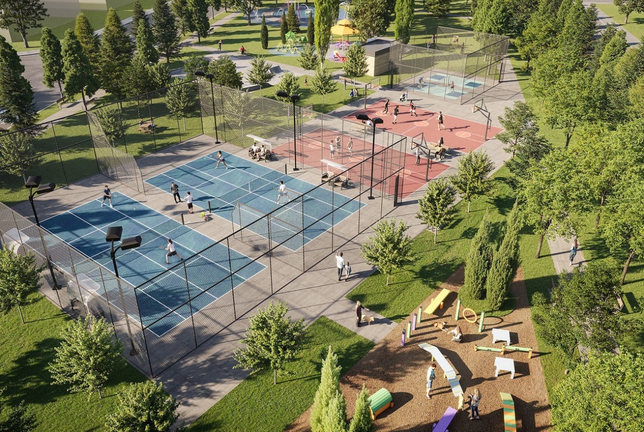
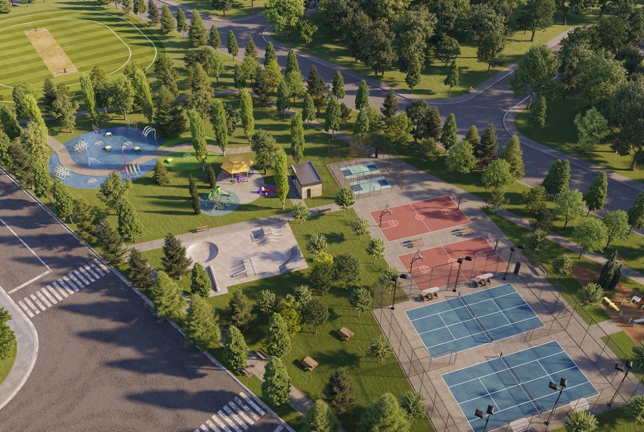
- Parks & Active Living: Over 15 kilometers of interconnected pedestrian pathways, neighborhood splash pads, multi-sport courts (including pickleball and basketball), and scenic stormwater pond nature loops.
- Local Conveniences: Minutes from Mayfield Recreation Complex, Albion Hills Conservation Area, prestigious golf clubs, and vibrant commercial centers in both Brampton and Bolton.
Transit & Highway Connectivity
Commuting across the Greater Toronto Area from Wildfield Village is seamless. The community sits minutes from Highway 410 and the Highway 427 extension, providing direct express routes into Downtown Toronto, Pearson International Airport, and York Region. For rail commuters, nearby Bramalea GO and Mount Pleasant GO stations deliver swift transit service into Union Station.
Register with Gagan Bector for Platinum VIP Pricing & Floor Plans
As a dedicated pre-construction broker with RE/MAX Gold Realty Inc., Gagan Bector provides buyers with direct platinum first-access to lot releases, builder pricing sheets, and promotional incentives before general public openings.
Contact Gagan Bector — RE/MAX Gold Realty Inc. Brokerage
Phone: 647-200-1165
Email: [email protected]
Office: 2720 N Park Dr Unit# 50, Brampton, ON L6S 0E9
Address
Open on Google Maps- City: Caledon
- Area: Caledon East, CALEDON NEIGHBOURHOODS
Details
- Price From $749,900
- Property Size 1,351 - 2,618 Sq Ft
- Property Type Single Family Home, Townhouse
- Property Status Coming Soon, Now Selling
- Developers Solmar Development Corp
- Storeys 2 - 3 Storey
- Selling Status Selling Now
- Building Status Pre-Construction
- Architect Solmar Development Corp
- Building Type Townhomes, Semi-Detached & Single-Family Detached
- Suite Type 3 to 4 Bedrooms
- Occupancy 2027 / 2028
- Ownership Freehold
- Assignment Free VIP Assignment Privilege ($0 Builder Fee)
Mortgage Calculator
- Down Payment
- Loan Amount
- Monthly Mortgage Payment
- Property Tax
- Home Insurance
- PMI
- Monthly HOA Fees
Walkscore
Similar Listings

- From $1,136,990
Ellis Lane Caledon | Poetry Living | VIP Pricing & Floor Plans
Chinguacousy Road & Mayfield Road, Caledon, ON
- From $789,900
North Hill Bolton | Solmar Homes | VIP Pricing & Floor Plans
Highway 50 & Columbia Way, Bolton, Caledon, ON
- Pricing Coming Soon $899,990