The Clove Etobicoke — Quick Facts & Specifications
- Developers: Mattamy Homes & QuadReal / The Biddington Group
- Location: 2 The East Mall Crescent, Etobicoke (Burnhamthorpe & 427)
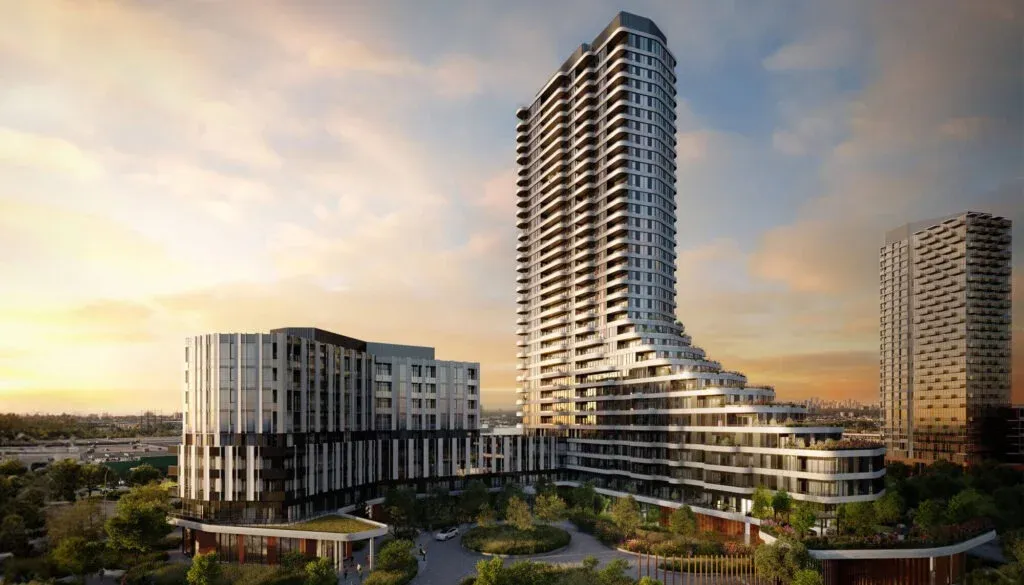
- Building Scale: 33-Storey High-Rise Tower + 9-Storey Podium (606 Suites)
- Suite Types: Studio, 1 Bed, 1 Bed + Den, 2 Bed & 3 Bed Layouts
- Square Footage: 360 to over 950+ Sq. Ft.
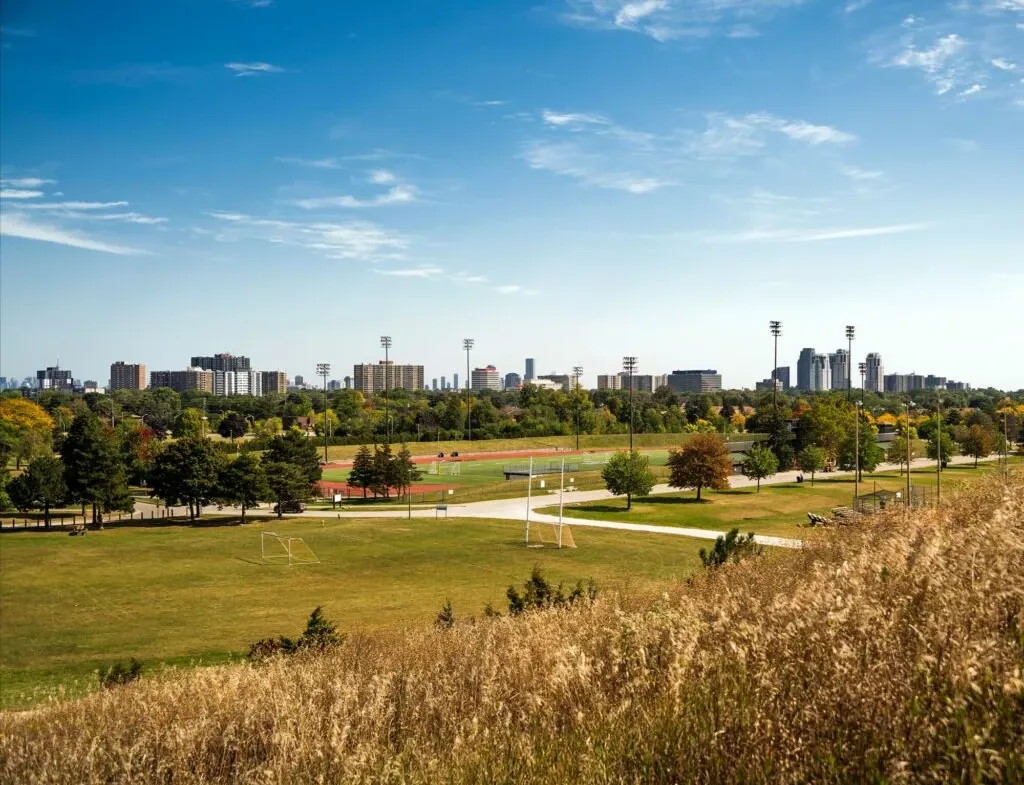
- Green Space: Direct Adjacency to Brand-New 2-Acre Public Park
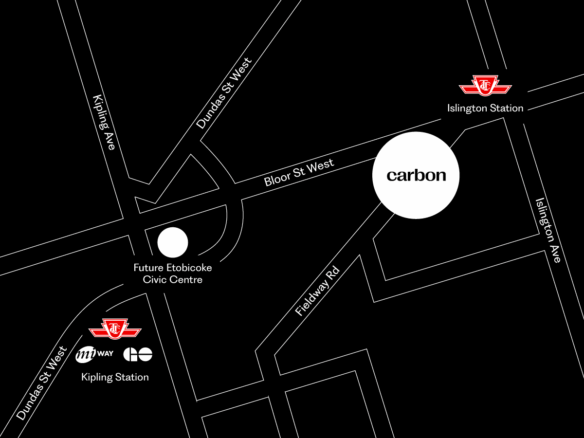
- Transit Hub: 5 Minutes to Kipling TTC Subway & GO Transit Terminal
- Estimated Occupancy: 2028
- Amenities: 24/7 Concierge, Coworking Lounge, Fitness Studio, Outdoor Terrace
- Warranty: Ontario 7-Year Tarion Warranty Protection
The Eatonville Master-Planned Vision & Architectural Design
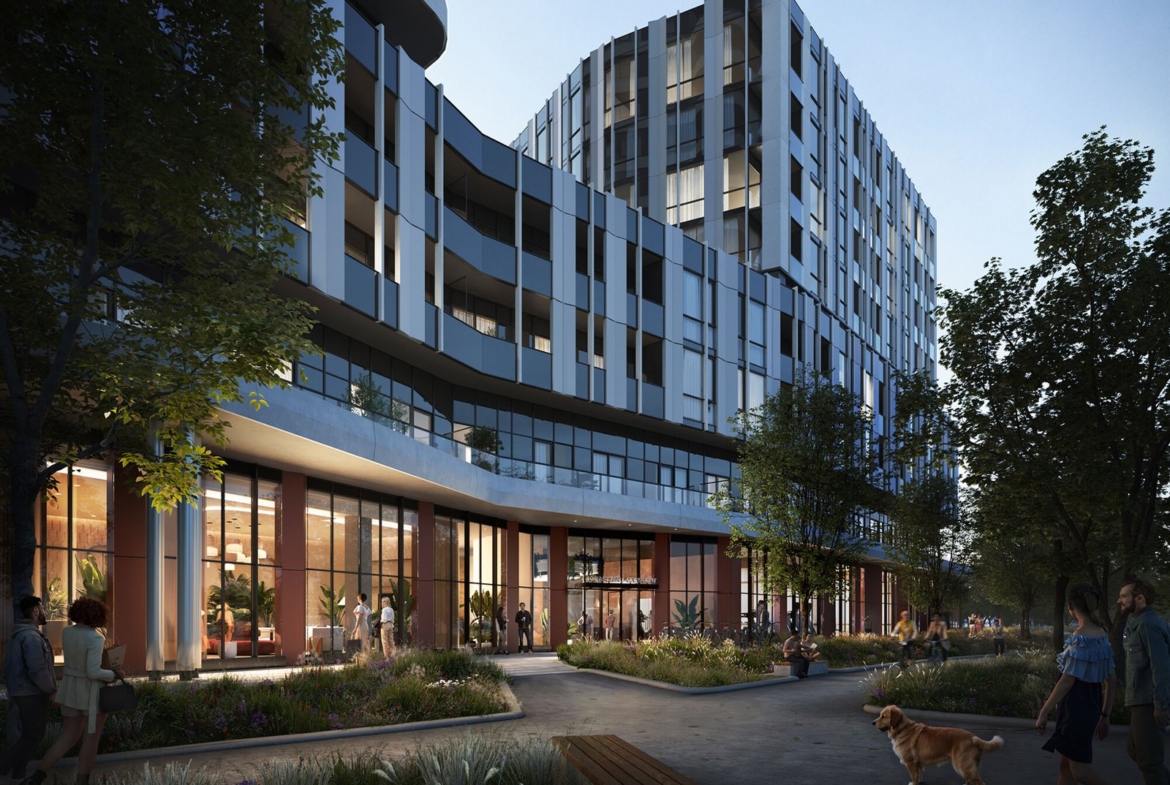
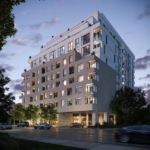
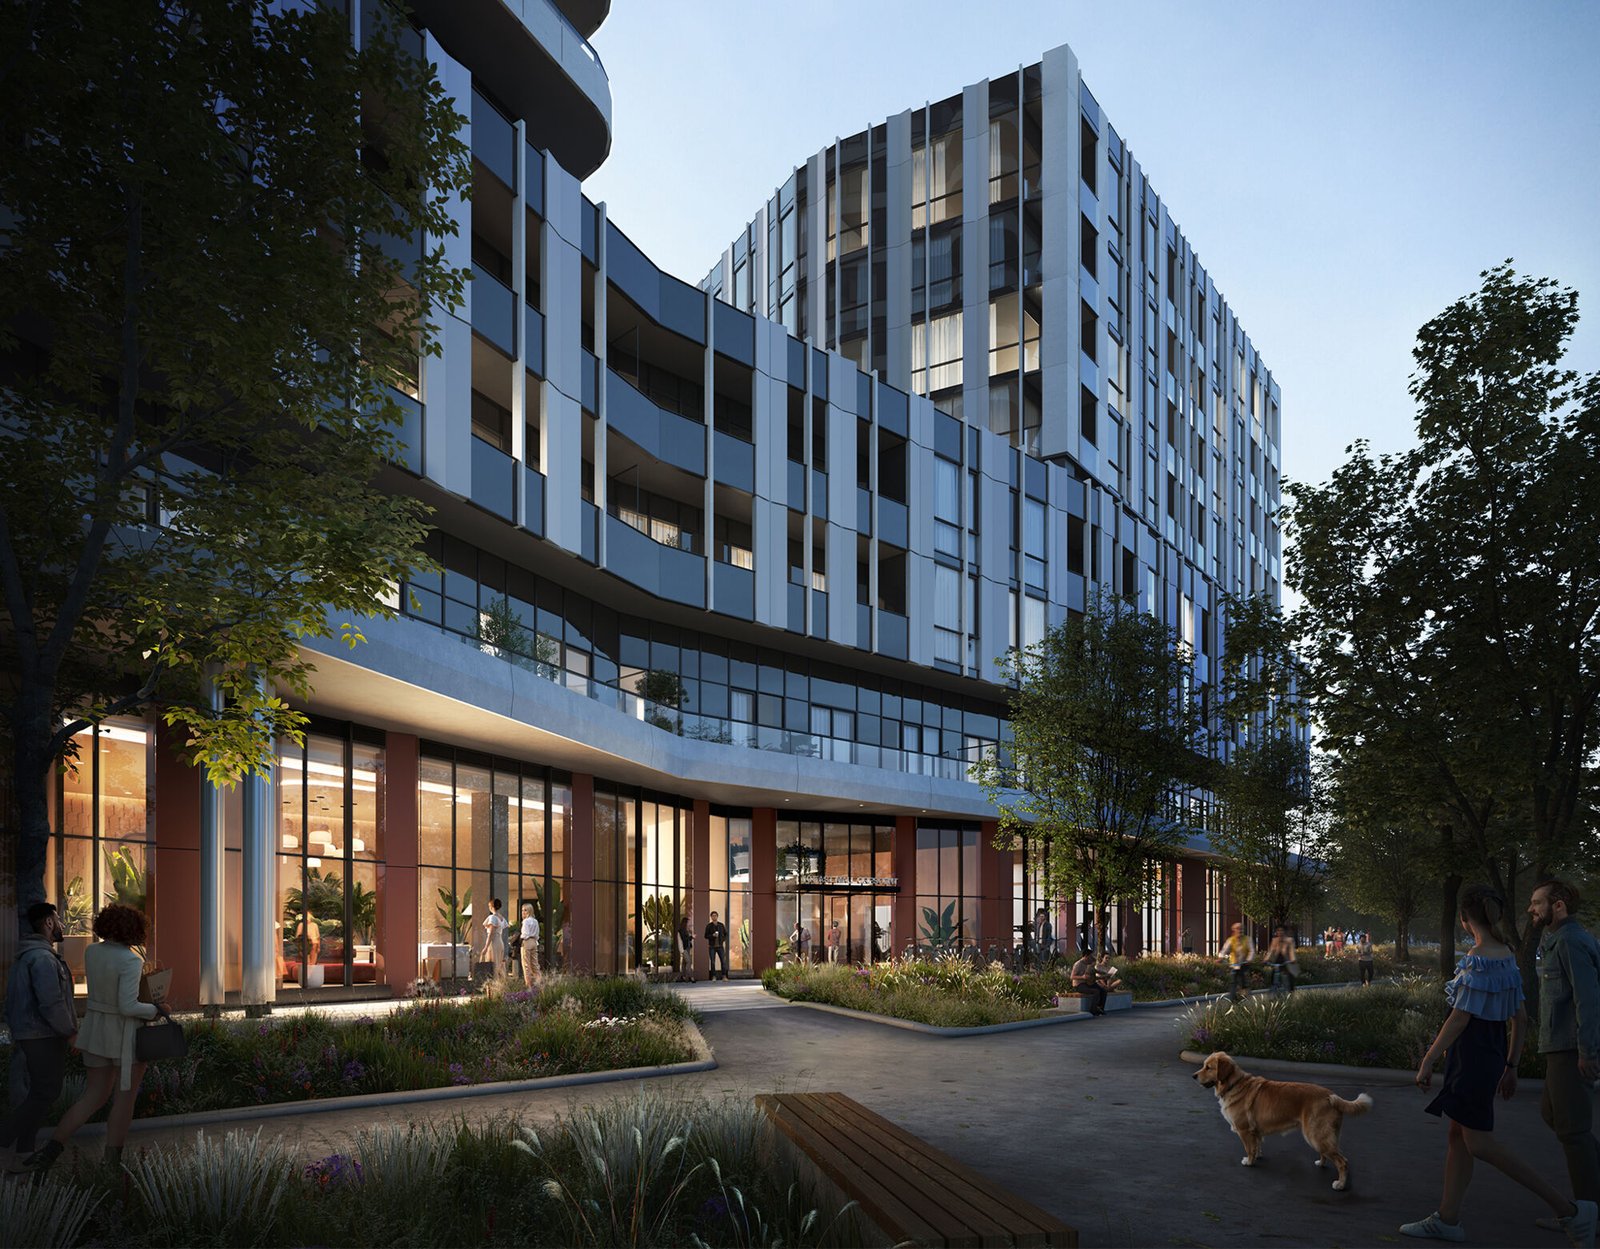
As the catalytic inaugural tower of a transformative multi-phase urban district, The Clove establishes a refined architectural standard in West Toronto. Designed by renowned Giannone Petricone Associates, the building features an eye-catching sculpted podium, warm terracotta accents, and cascading glass balconies that offer breathtaking panoramas of the Lake Ontario shoreline and the Toronto skyline.
Each suite has been meticulously crafted for contemporary city living. Residents enjoy 9-foot ceilings, floor-to-ceiling windows, wide-plank designer laminate flooring, and high-efficiency smart home controls. Custom kitchens feature contemporary soft-close cabinetry, quartz countertops, integrated European energy-star appliances, and porcelain tile backsplashes.
Exceptional Community Amenities & Green Living
The Clove is designed as an urban sanctuary prioritizing wellness, productivity, and social connection:
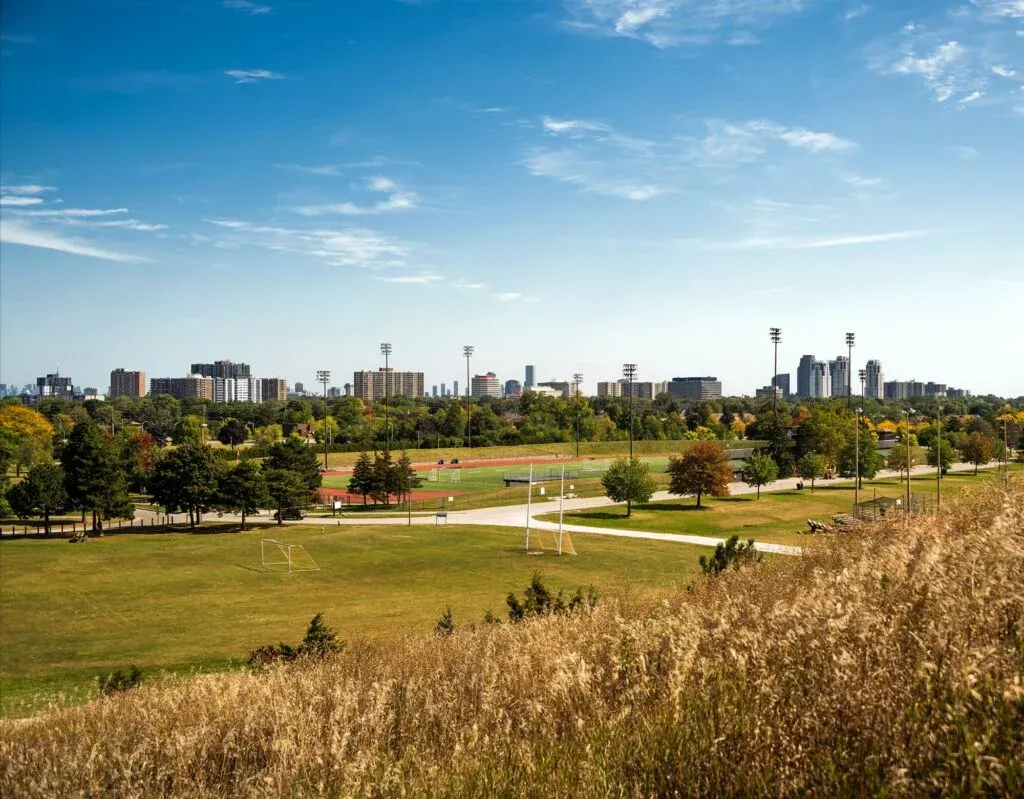
- Central 2-Acre Park: Steps from your lobby, featuring lush tree canopies, children’s playgrounds, dog-friendly recreation areas, and community event plazas.
- State-of-the-Art Fitness Center: Equipped with professional-grade cardio, resistance training, and a dedicated yoga/pilates meditation studio.
- Co-Working Business Hub: Private work pods, conference rooms, high-speed Wi-Fi, and executive coffee bar tailored for remote professionals.
- Rooftop Sky Lounge & Alfresco Dining: Outdoor barbecues, cabanas, fire pits, and private dining rooms overlooking the Toronto skyline.
Unrivaled Transit, Subway & Highway Connectivity
Commuting from central Etobicoke is second to none across the Greater Toronto Area:
- Kipling Transit Mobility Hub (5 Mins): Provides seamless access to TTC Line 2 Subway (direct connection to Bloor-Yonge and University of Toronto), Milton Line GO Trains, and MiWay regional buses.
- Highway 427 & Gardiner Expressway: Instant on-ramp access allowing a swift 15-minute drive into downtown Toronto’s financial core.
- Toronto Pearson International Airport: Reach the airport terminals in under 10 minutes via Highway 427 North.
- Premier Retail & Dining: Minutes to CF Sherway Gardens, Cloverdale Mall redevelopment, and big-box shopping along Queensway.
Comparative Market Analysis: The Clove vs Downtown Toronto Resale
Downtown Toronto resale condominiums currently trade upwards of $1,200 to $1,400 per square foot, often in older buildings with skyrocketing maintenance fees and congested transit. The Clove offers brand-new Mattamy construction with superior master-planned park amenities, subway accessibility, and competitive price-per-square-foot positioning that delivers far greater livability and long-term value retention.
Frequently Asked Questions About The Clove Condominiums
Where is The Clove located?
The Clove is located at 2 The East Mall Crescent, near the intersection of Highway 427 and Burnhamthorpe Road in Etobicoke, Toronto.
Who is developing The Clove?
The project is a joint development between Mattamy Homes, North America’s largest privately-owned homebuilder, and The Biddington Group.
How close is the nearest subway station?
The Kipling Transit Hub (TTC Line 2 Subway and GO Transit) is less than 5 minutes away, providing direct subway transit into downtown Toronto.