Ellis Lane Caledon | Poetry Living | VIP Pricing & Floor Plans
- From $1,136,990


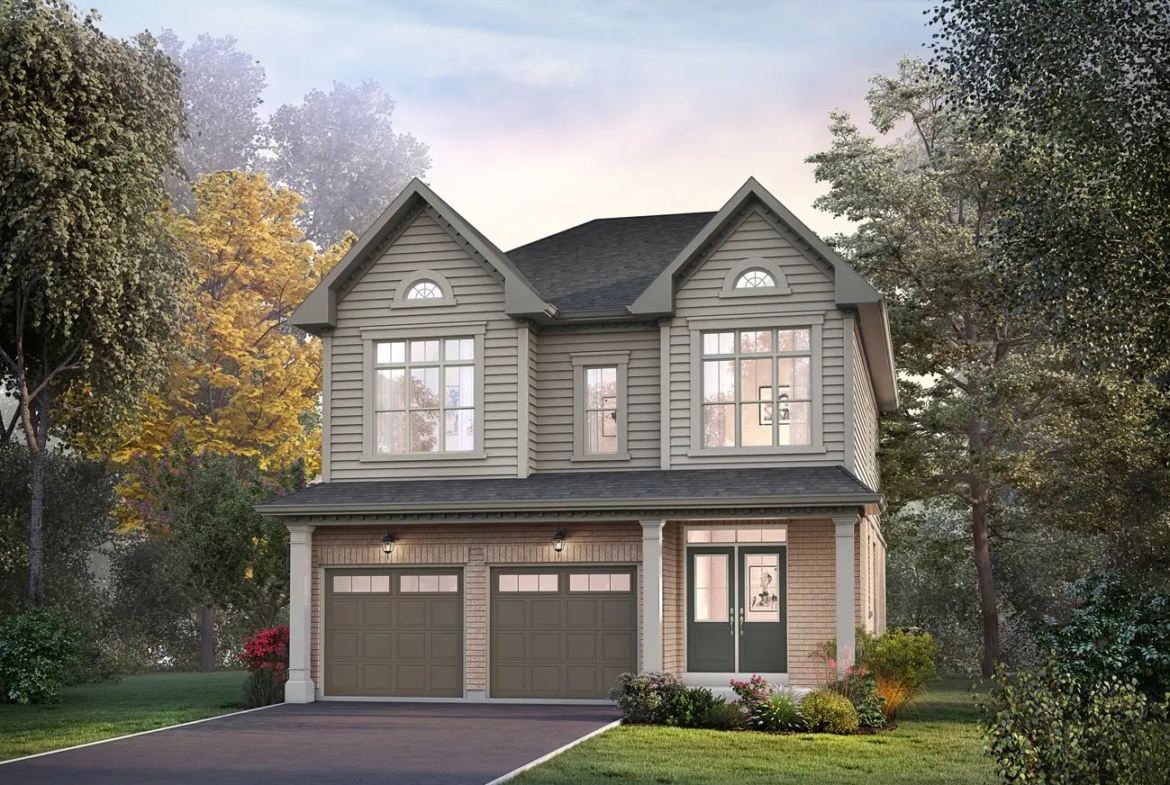
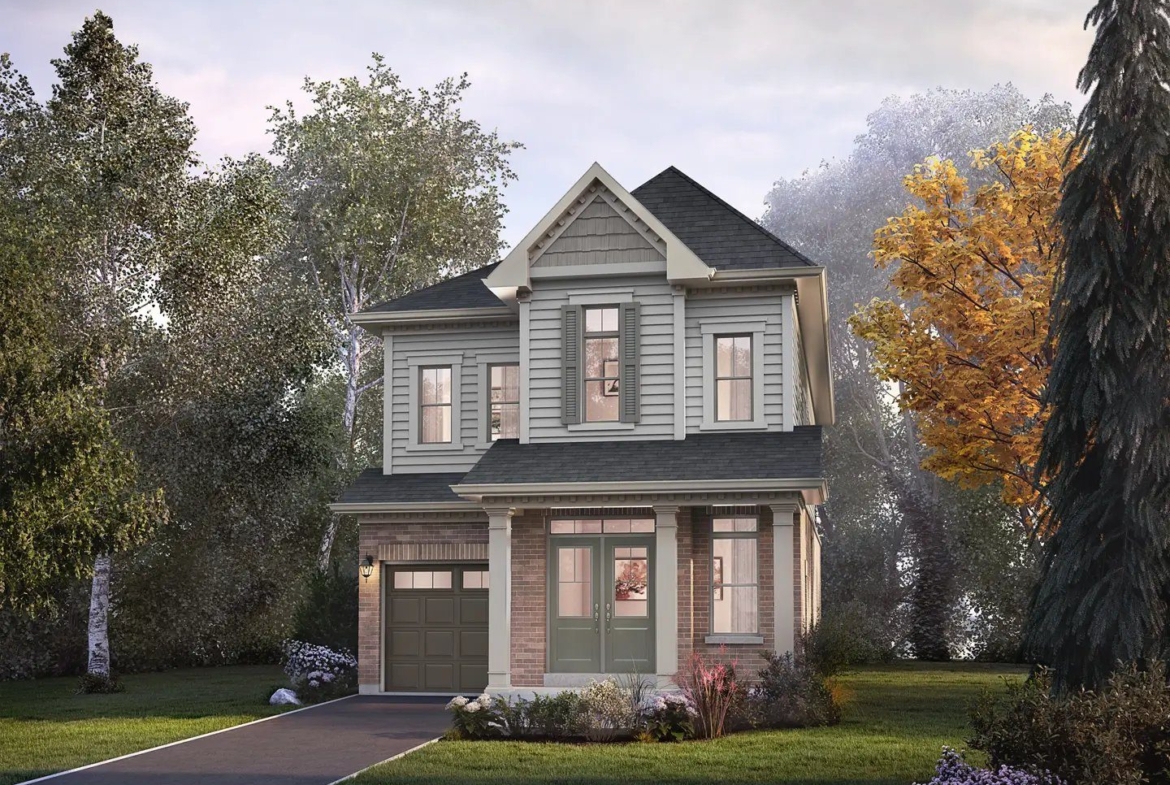
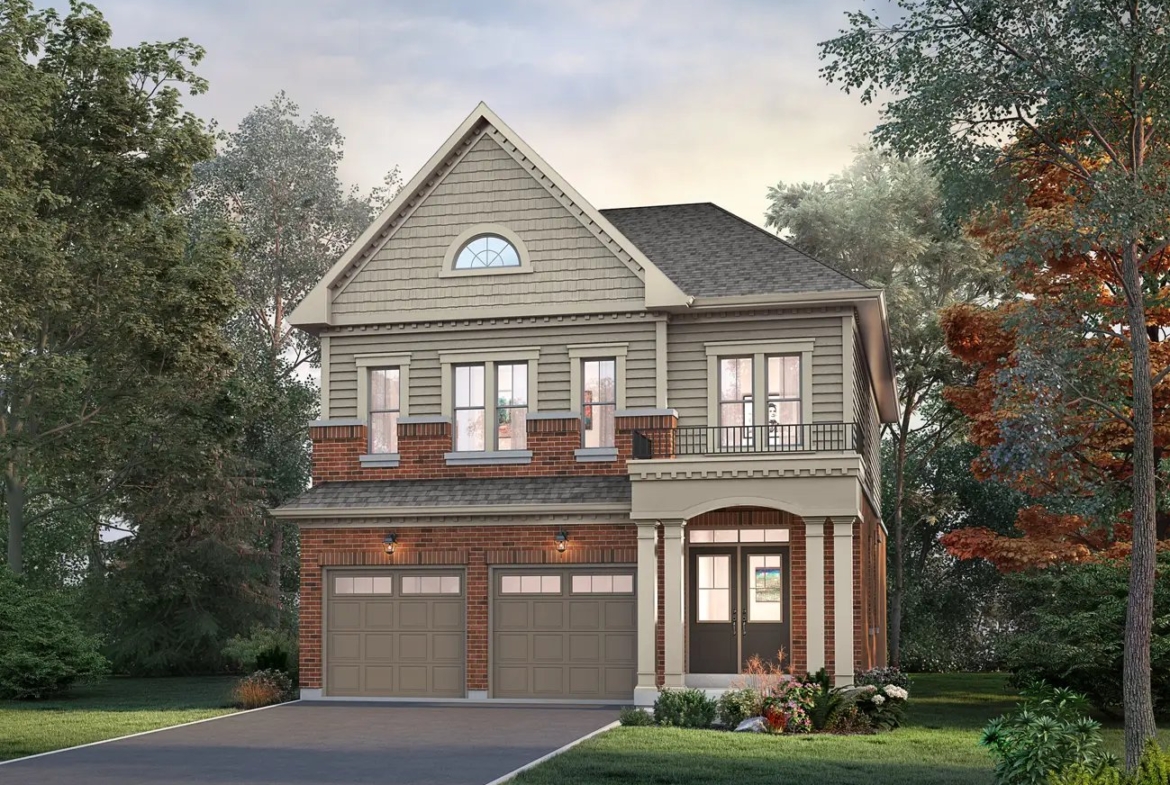
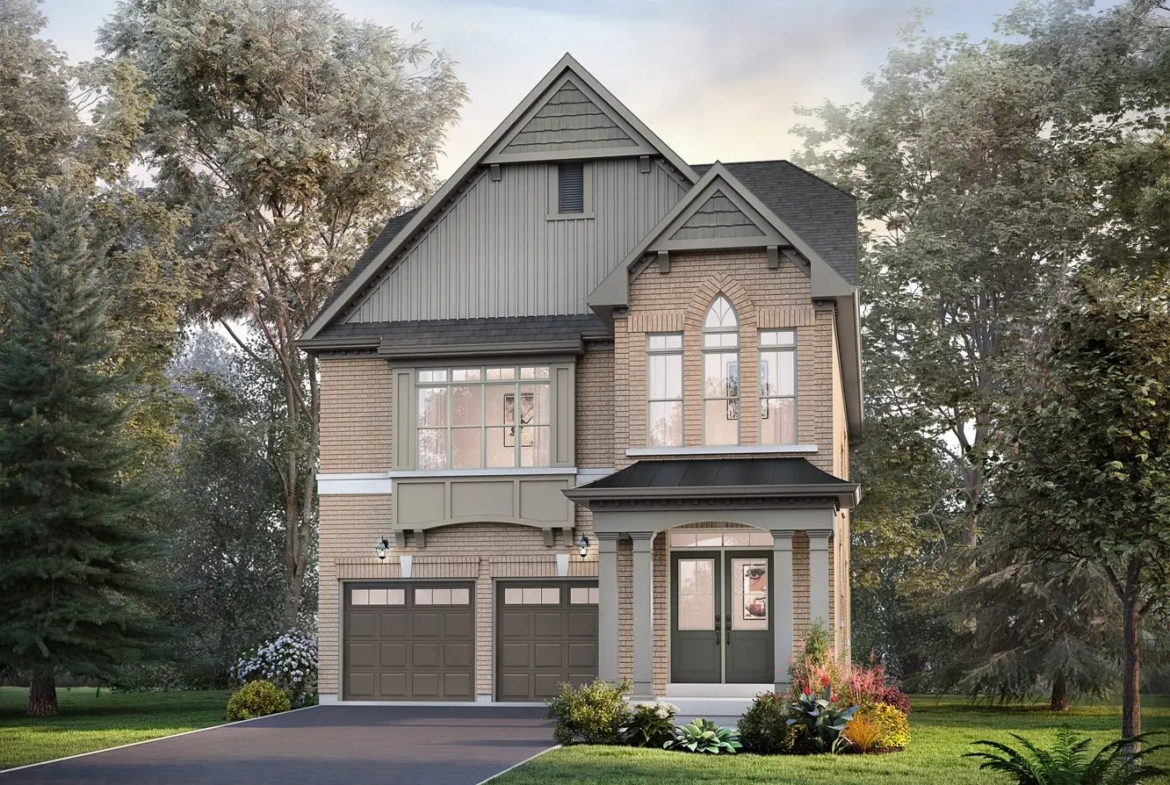
- From $1,136,990
Overview
- Single Family Home
- Poetry Living
- 2 Storey
- Selling Now
- Pre-Construction
- Single Family Detached
Description
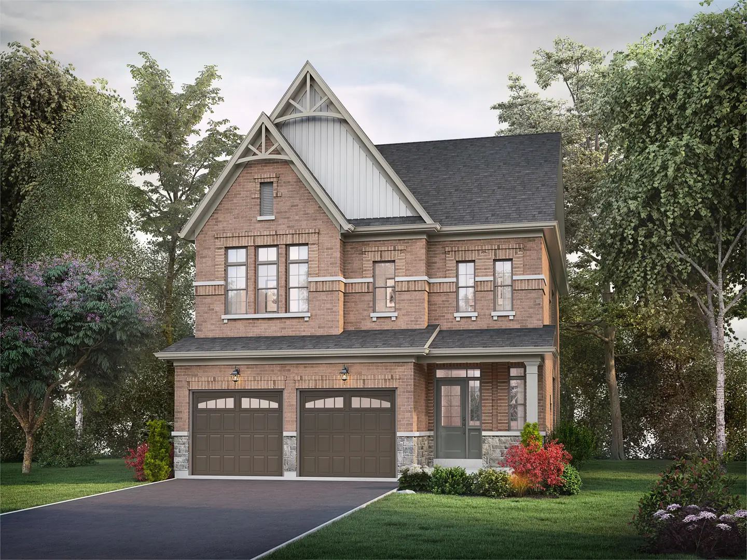
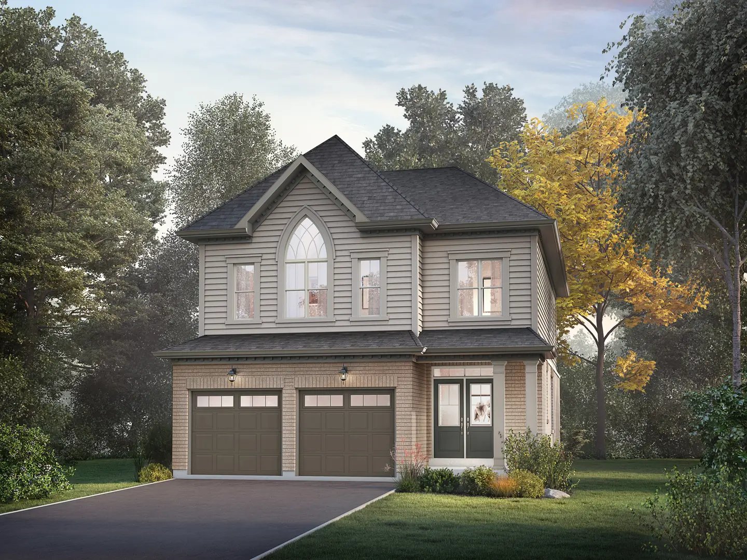
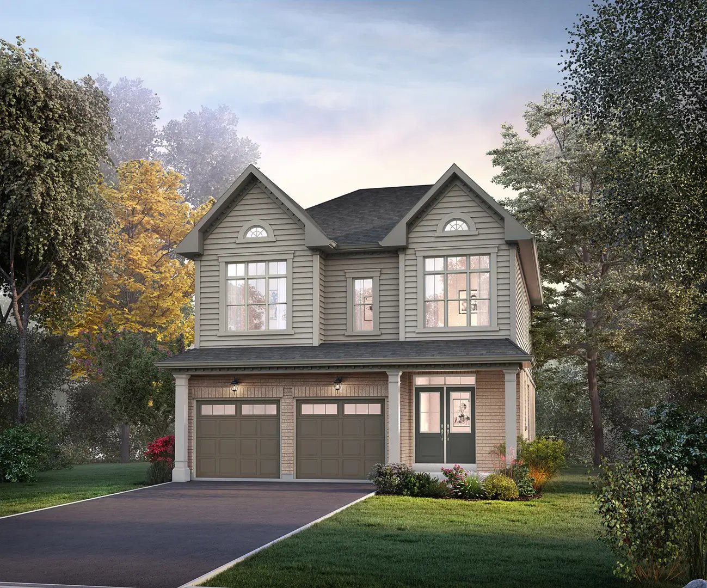
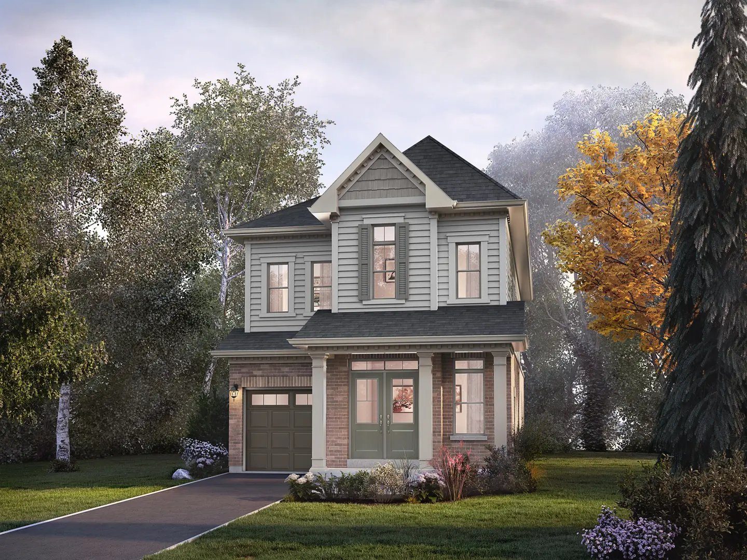
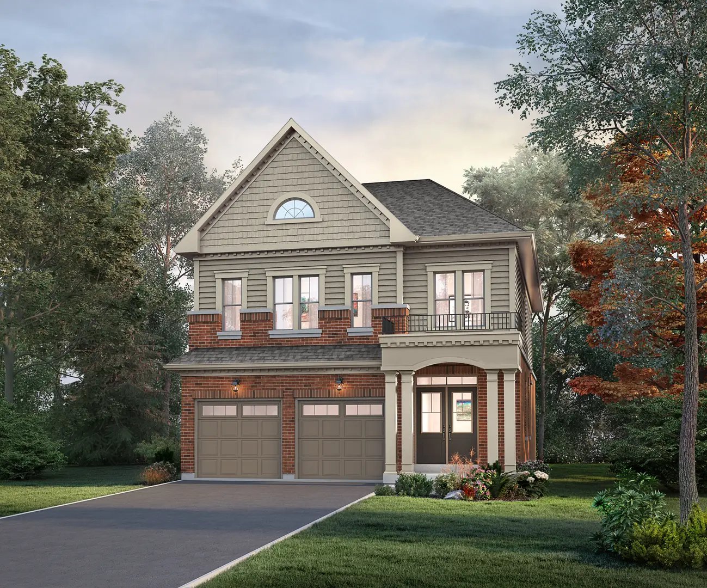
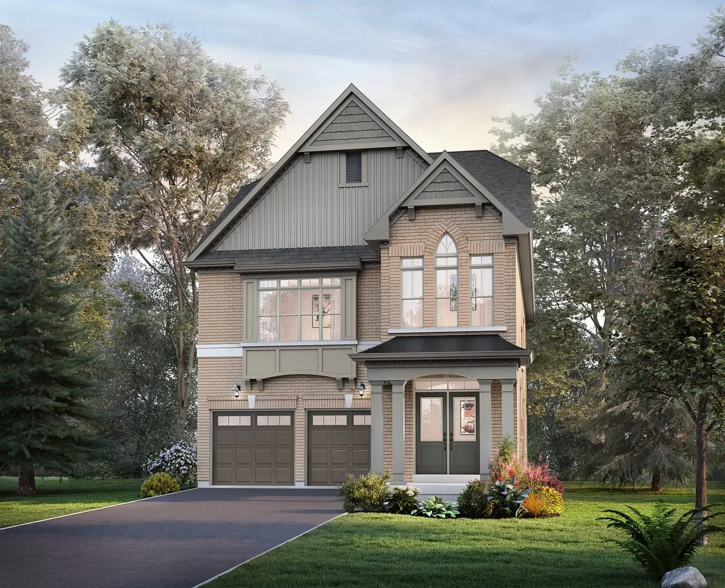
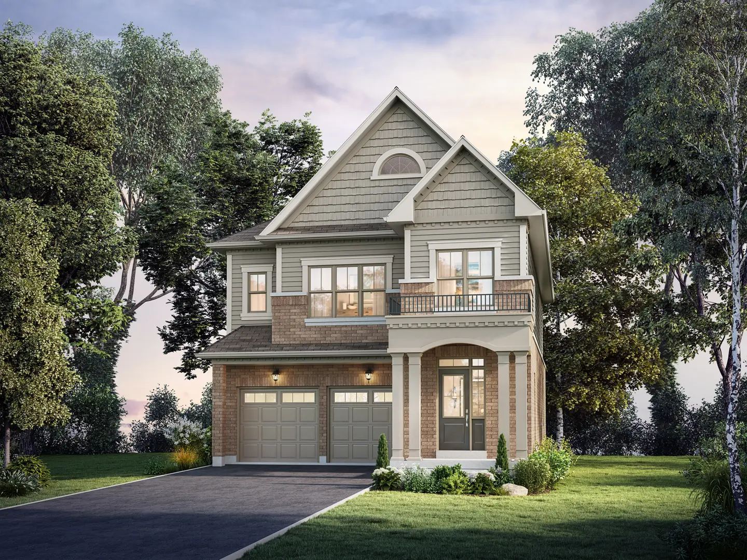
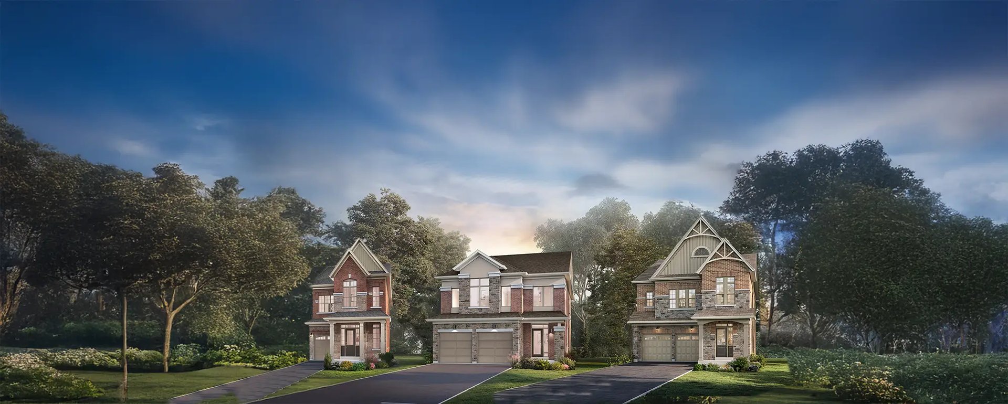
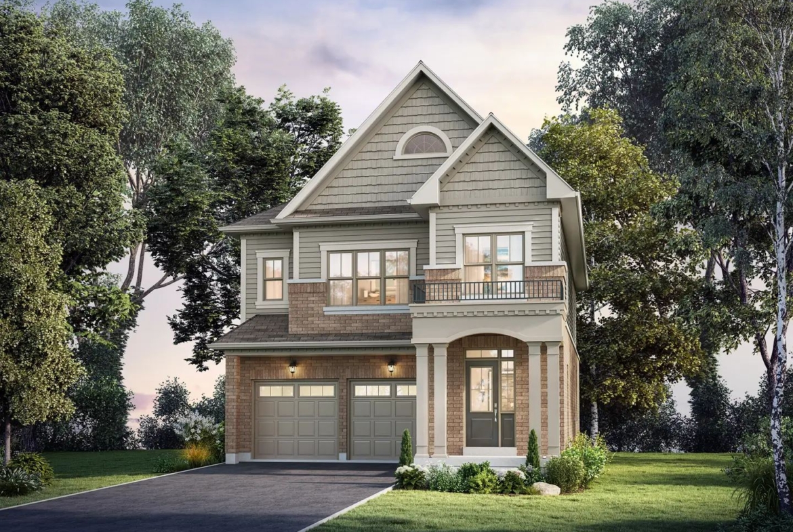
Welcome to Ellis Lane, a prestigious master-planned community of luxury single-family detached homes crafted by celebrated GTA builder Poetry Living. Perfectly situated at Chinguacousy Road & Mayfield Road in picturesque Caledon, Ontario (Peel Region), Ellis Lane has been meticulously designed to help growing families achieve an elevated, balanced lifestyle where country elegance harmonizes effortlessly with modern suburban convenience.
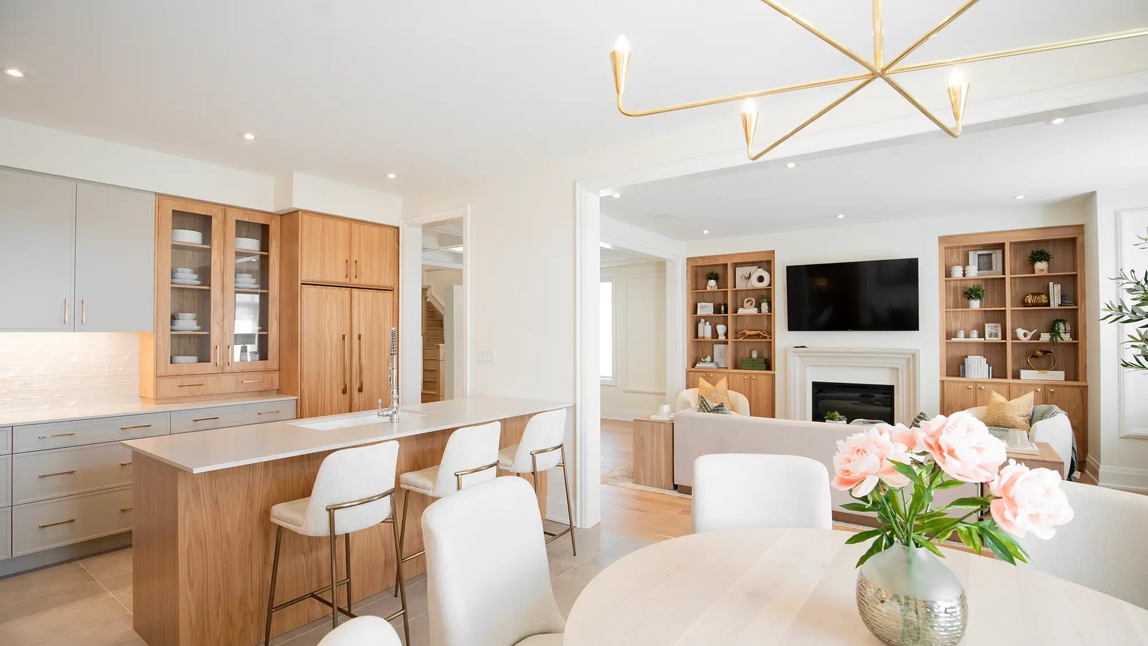
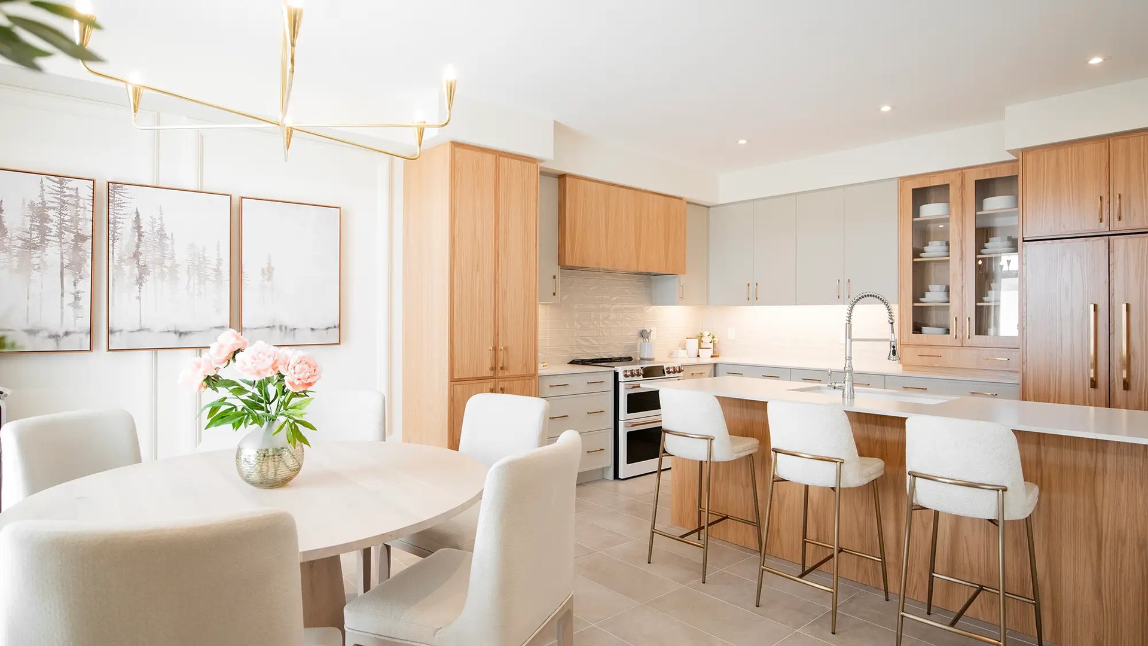
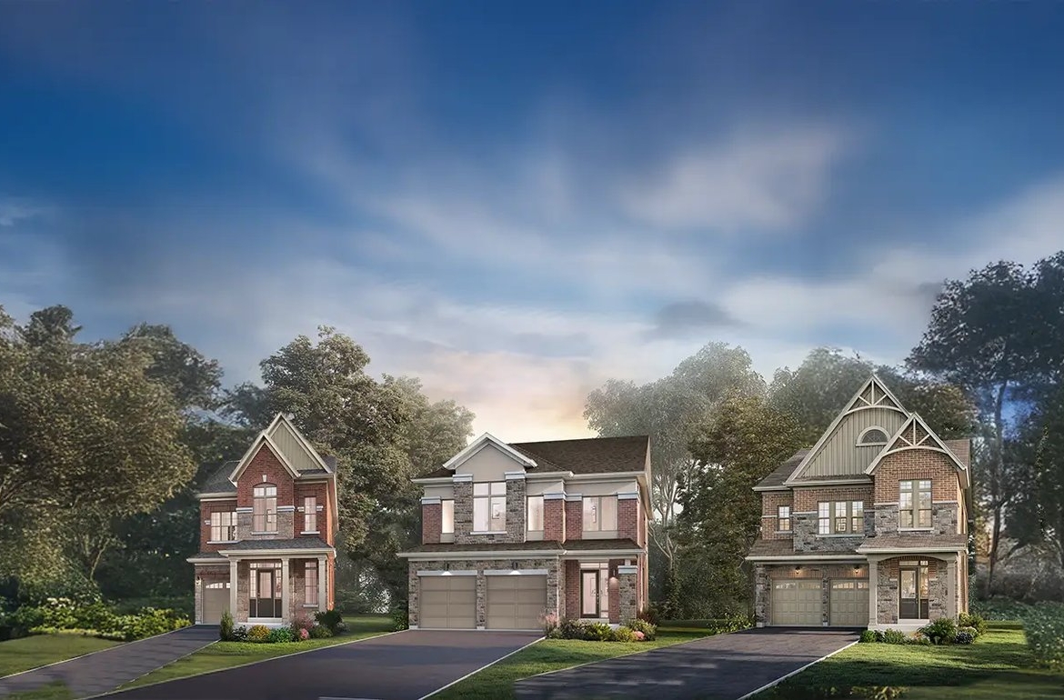
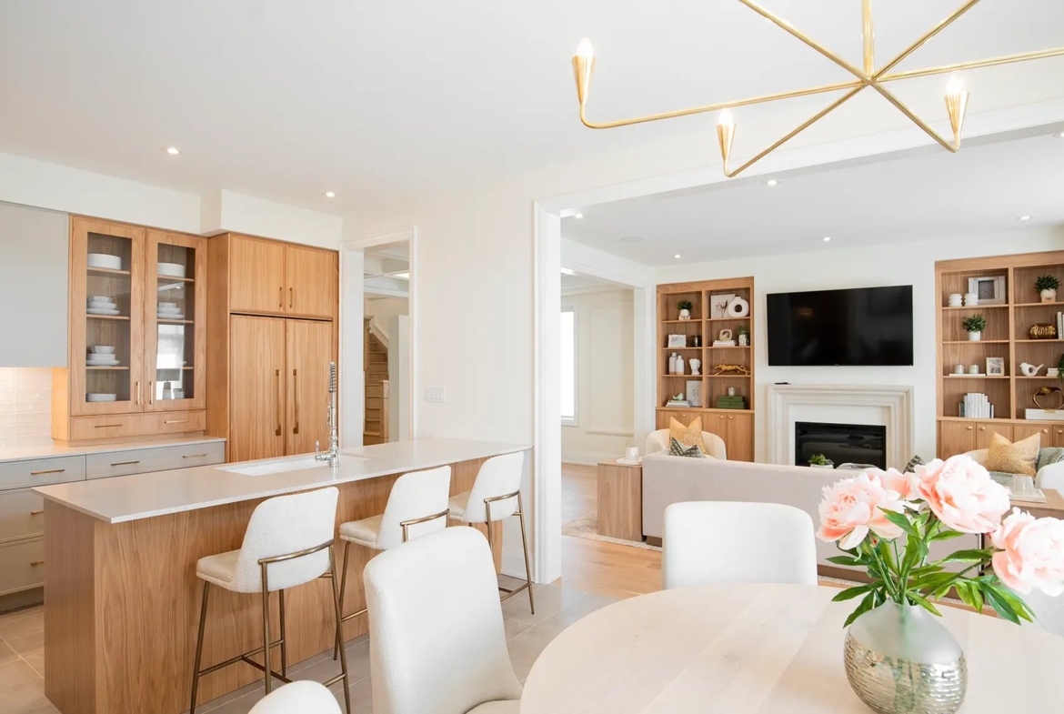
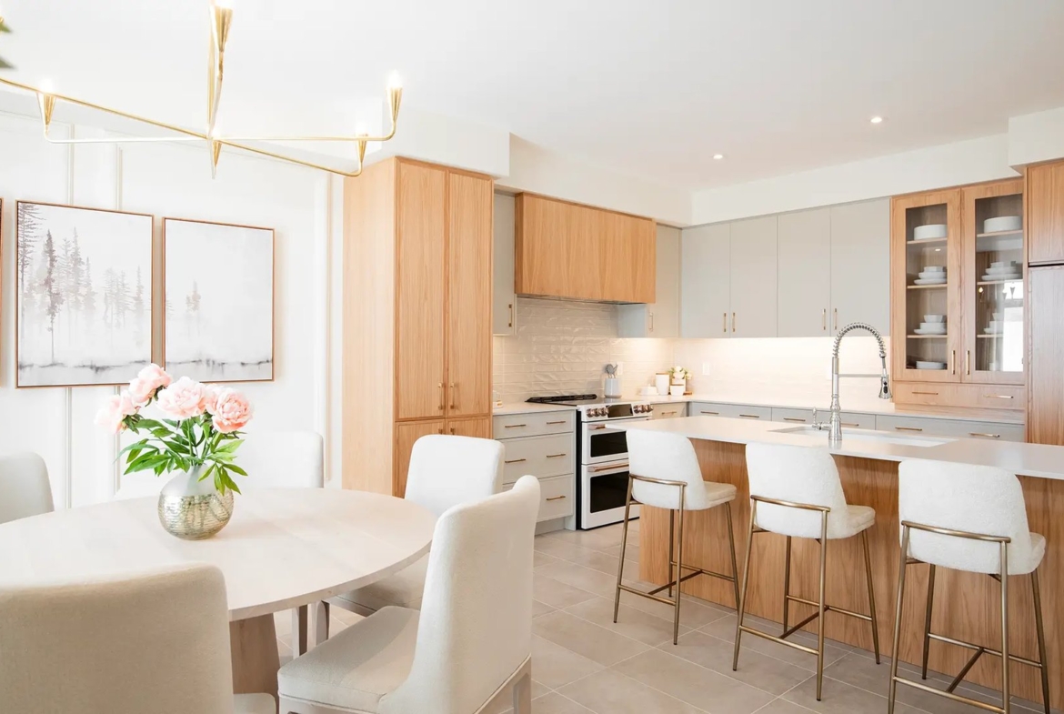
Caledon is consistently recognized as one of Canada’s safest and most desirable communities, celebrated for its rolling equestrian hills, lush conservation parks, and vibrant village culture. At Ellis Lane, purchasers discover master-crafted 30′ and 36′ single-detached residences spanning from 1,780 to over 3,288+ sq. ft., starting from $1,136,990. Every residence features thoughtful architectural character, soaring 9′ and 10′ main-floor ceilings, open-concept chef kitchens with granite/quartz surfaces, oak staircases, and Poetry Living’s innovative Smart Living technology suite.
Project Highlights & Community Summary
- Project Name: Ellis Lane (Ellis Lane in Caledon)
- Builder / Developer: Poetry Living
- Major Intersection: Chinguacousy Road & Mayfield Road, Caledon, ON
- Community Scale: Master-planned residential enclave of premium single-detached family homes
- Home Collections: 30′ and 36′ Single-Family Detached Residences
- Ownership: Freehold (No Maintenance or Condo Fees)
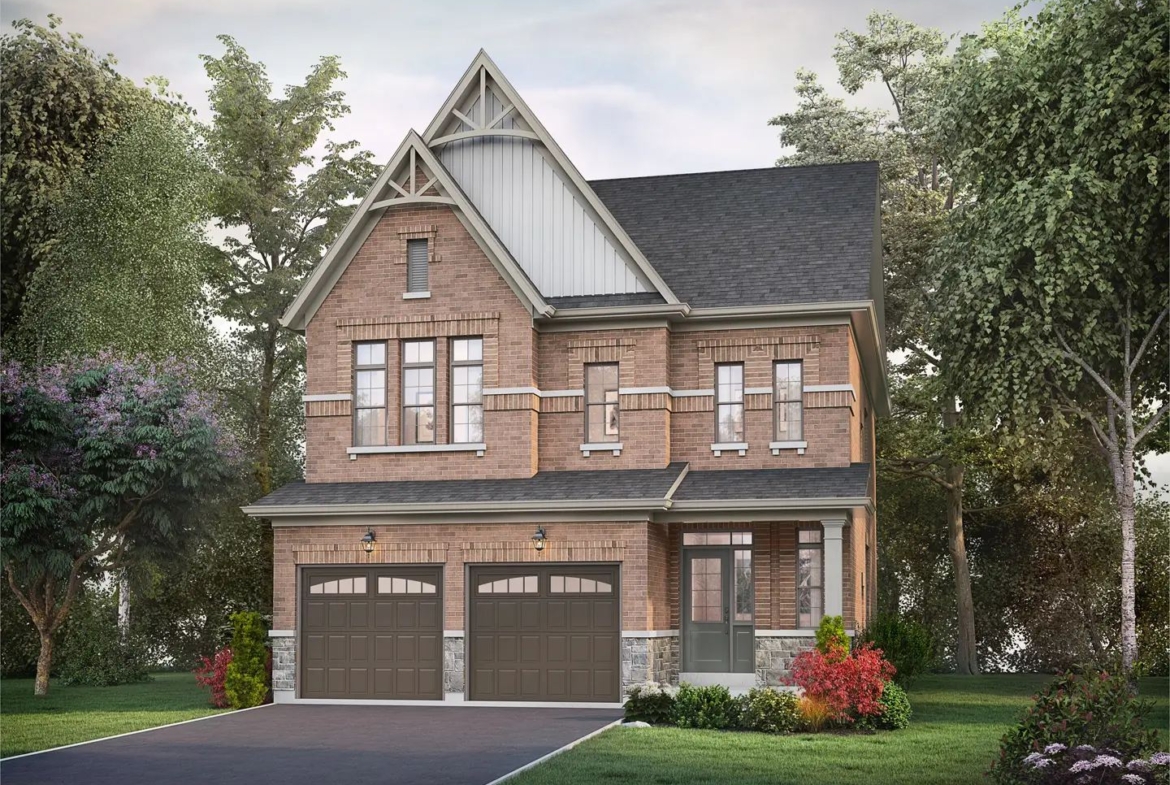
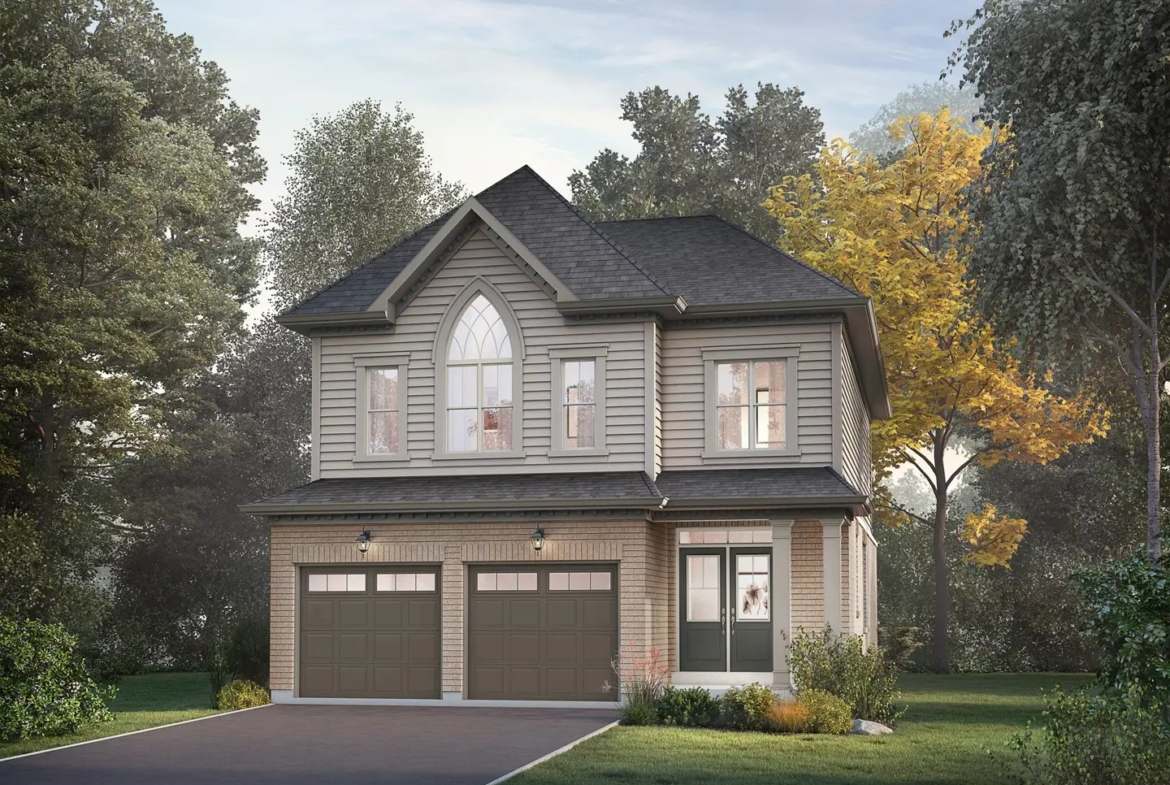
- Storeys: 2-Storey Contemporary, Craftsman & Traditional Elevations
- Bedrooms: 3, 4 & 5 Bedroom Family Floor Plans (Up to 6 Bedrooms with finished basement)
- Bathrooms: 2.5 to 4.5 Designer Bathrooms
- Square Footage: 1,780 to 3,288+ Sq. Ft.
- Garage / Parking: 1- & 2-Car Attached Garages (Driveway Parking for up to 4 Cars)
- Starting Price: From $1,136,990 (30′ Detached from $1,136,990 | 36′ Detached from $1,289,990+)
- Status: Selling Now | Pre-Construction
- Occupancy: 2026 / 2027
- VIP Deposit Structure:
- 36′ Detached Collection ($150,000 Total Extended Deposit): $20,000 on Signing / With Offer | $20,000 in 30 Days | $20,000 in 60 Days | $20,000 in 90 Days | $20,000 in 120 Days | $20,000 in 150 Days | $15,000 in 180 Days | $15,000 in 210 Days
- 30′ Detached Collection ($125,000 Total Extended Deposit): Structured monthly installments tailored for VIP purchasers
- Platinum VIP Incentives: Exclusive Builder Promotions (Free Finished Basement Package valued up to $75,000 with Rec Room, Bedroom & 3-Piece Bath, $10,000 in Décor Dollars OR 5-Piece Stainless Steel Appliance Package, Capped Development Charges, $0 Free VIP Assignment Privilege, Smart Living Package Included, and Comprehensive Tarion Warranty Protection)
Featured Home Collections & Spacious Floor Plans
Ellis Lane showcases an expansive selection of open-concept 2-storey floor plans designed to adapt to every family’s lifestyle needs:
- 30′ Detached Collection:
- The Acacia (30-1): 3 Bedrooms | 2.5 Bathrooms | 1,780 Sq. Ft. | Sunlit great room, primary retreat with walk-in closet, and single-car garage.
- The Aspen (30-2): 3 Bedrooms | 2.5 Bathrooms | 1,891 Sq. Ft. | Open-concept kitchen and breakfast area with separate formal dining.
- The Balsam (30-3): 4 Bedrooms | 2.5 Bathrooms | 1,949 Sq. Ft. | Generous 4-bedroom family plan with upper-level laundry.
- The Elm (30-4): 4 Bedrooms | 2.5 Bathrooms | 2,047 Sq. Ft. | Popular family design with expansive center kitchen island.
- The Juniper (30-5): 4 Bedrooms | 2.5 to 3.5 Bathrooms | 2,156 Sq. Ft. | Luxurious master ensuite with standalone soaker tub.
- The Maple (30-6): 4 Bedrooms | 2.5 to 3.5 Bathrooms | 2,365 Sq. Ft. | Expansive executive layout with mudroom and study niche.
- 36′ Detached Collection:
- The Alder (36-1): 4 Bedrooms | 2.5 to 3.5 Bathrooms | 2,181 Sq. Ft. | Modern exterior elevation with double-car garage.
- The Ash (36-2): 4 Bedrooms | 2.5 to 3.5 Bathrooms | 2,186 Sq. Ft. | Open great room and breakfast nook with walk-out to backyard.
- The Cedar (36-3): 4 Bedrooms | 2.5 to 3.5 Bathrooms | 2,253 Sq. Ft. | Elegant foyer entry leading into an expansive living room.
- The Hazel (36-4): 4 Bedrooms | 3.5 Bathrooms | 2,422 Sq. Ft. | Chef kitchen with walk-in pantry and Jack-and-Jill secondary baths.
- The Lilac (36-5): 4 Bedrooms | 3.5 Bathrooms | 2,437 Sq. Ft. | Grand master suite with dual walk-in closets and spa ensuite.
- The Oak (36-6): 4 Bedrooms | 3.5 Bathrooms | 2,726 Sq. Ft. | Distinctive architectural design with main-floor den/office.
- The Palm (36-8): 4 Bedrooms | 3.5 Bathrooms | 2,562 Sq. Ft. | Soaring double-height ceilings and luxurious entertaining spaces.
- The Willow (36-12): 5 Bedrooms | 4.5 Bathrooms | 3,288 Sq. Ft. | Flagship estate home featuring private ensuite baths in multiple bedrooms.
Country Charm Meets Modern Peel Region Amenities
Positioned along the vibrant Caledon-Brampton corridor, Ellis Lane offers direct access to premier outdoor recreation, top-rated schools, and urban retail:
- Parks & Nature Conservation: Minutes to Cheltenham Badlands, Belfountain Conservation Area, Forks of the Credit Provincial Park, and the scenic Caledon Trailway for hiking and cross-country skiing.
- Recreation & Equestrian Excellence: Proximity to Caledon Equestrian Park, Mayfield Recreation Complex, Brampton Soccer Centre, and championship golf courses including Turnberry Golf Club and Caledon Country Club.
- Top-Rated Education: Convenient access to top-ranking schools including Caledon Central Public School, Mayfield Secondary School (renowned for arts excellence), and St. Michael Catholic Secondary School.
- Shopping & Dining: Just 5 minutes south to Brampton’s Mount Pleasant and Trinity Common retail centres, offering grocery stores, big-box retailers, Cineplex Odeon theatres, and diverse dining establishments.
Exceptional Highway & Commuter Transit Connectivity
Ellis Lane provides streamlined regional commuter access across the Greater Toronto Area:
- Highway 410 & 407 Access: Direct 5-minute drive to Highway 410, providing an effortless link south to Highway 407, Highway 401, Pearson International Airport, and downtown Toronto.
- Mount Pleasant GO Station: Less than 10 minutes to Mount Pleasant GO Station offering regular commuter train and bus service straight into Toronto Union Station.
- Future Caledon Transit Corridors: Positioned in Caledon’s designated high-growth residential corridor with expanded future municipal transit and regional infrastructure.
About Poetry Living
With a proud legacy of building remarkable communities where happiness grows, Poetry Living is celebrated across the GTA for exceptional residential craftsmanship, innovative interior floor plans, and human-centred community design. Backed by full Tarion Warranty Protection and equipped with high-performance Smart Living home technology, a home by Poetry Living represents a generational investment in quality and comfort.
Register for Platinum VIP First-Access
Priority Platinum VIP registration is now open for Ellis Lane in Caledon. Register today to receive the official builder sales brochure, complete floor plans, latest price lists, and exclusive buyer promotions before the public launch.
Contact Gagan Bector:
Phone: 647-200-1165
Email: [email protected]
Brokerage: Remax Gold Realty Inc.
Address
Open on Google Maps- City: Caledon
- Province/county: Ontario
- Area: CALEDON NEIGHBOURHOODS
- Country: Canada
Details
- Price From $1,136,990
- Property Size 1,780 - 3,288 Sq Ft
- Property Type Single Family Home
- Property Status Coming Soon, Now Selling
- Developers Poetry Living
- Storeys 2 Storey
- Selling Status Selling Now
- Building Status Pre-Construction
- Architect Poetry Living
- Building Type Single Family Detached
- Suite Type 3 to 5 Bedrooms
- Occupancy 2026 / 2027
- Ownership Freehold
- Assignment Free VIP Assignment Privilege ($0 Builder Fee)
Mortgage Calculator
- Down Payment
- Loan Amount
- Monthly Mortgage Payment
- Property Tax
- Home Insurance
- PMI
- Monthly HOA Fees
Walkscore
Similar Listings

- From $749,900
Wildfield Village Caledon | Solmar Development Corp | VIP Pricing & Floor Plans
The Gore Road & Mayfield Road, Caledon, ON
- From $789,900
North Hill Bolton | Solmar Homes | VIP Pricing & Floor Plans
Highway 50 & Columbia Way, Bolton, Caledon, ON
- Pricing Coming Soon $899,990