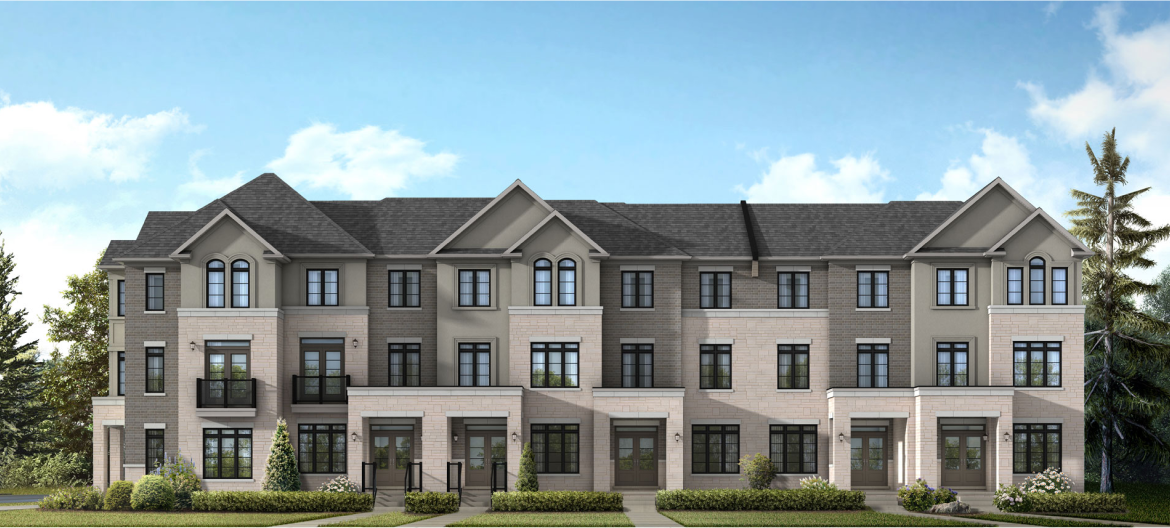
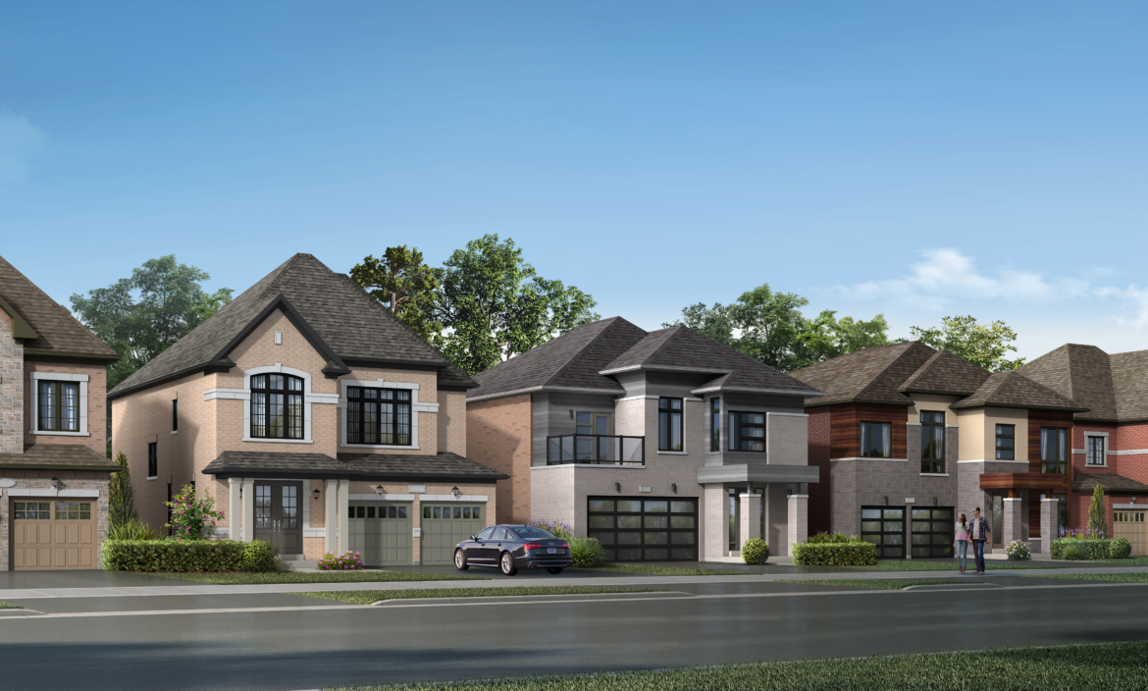
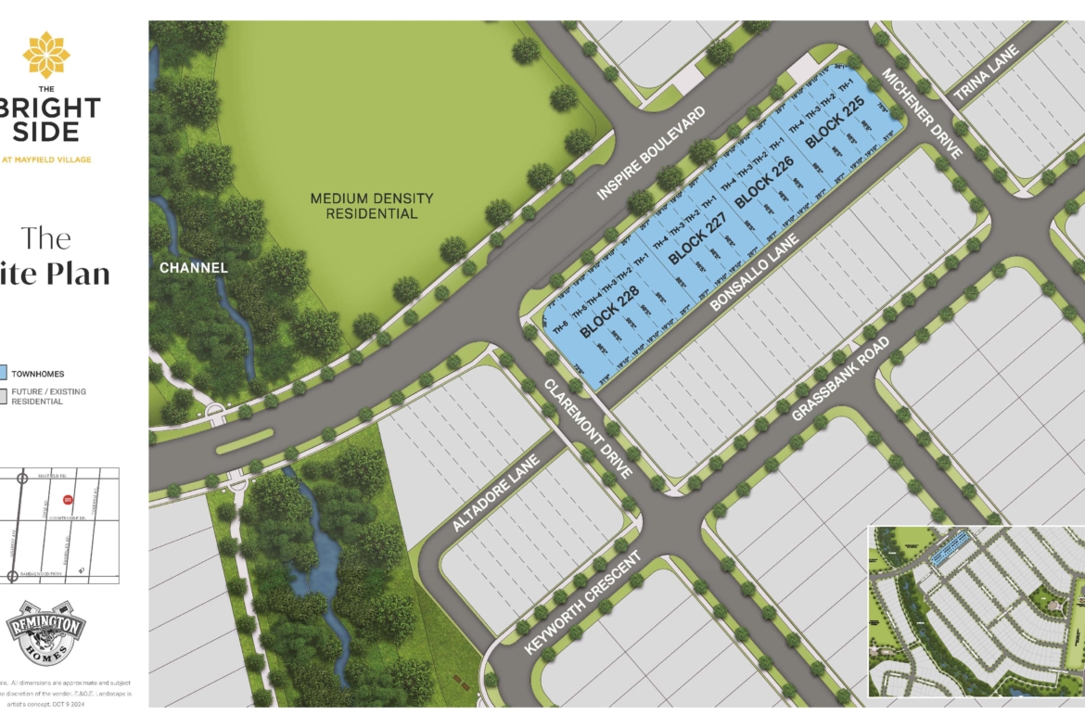
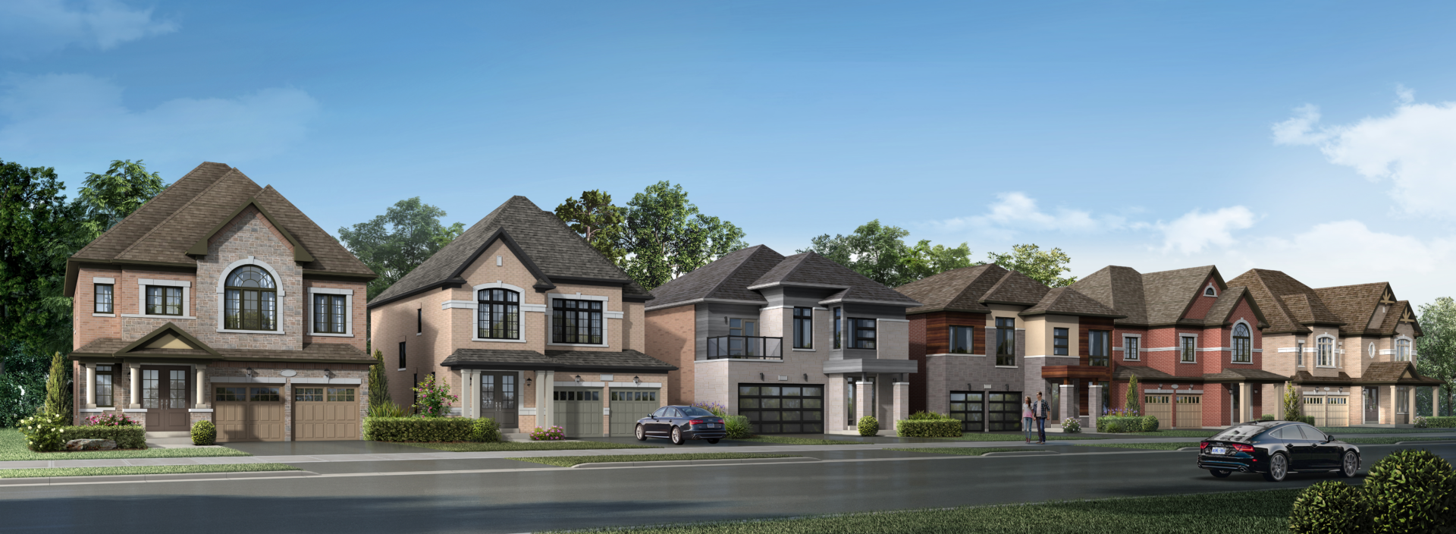
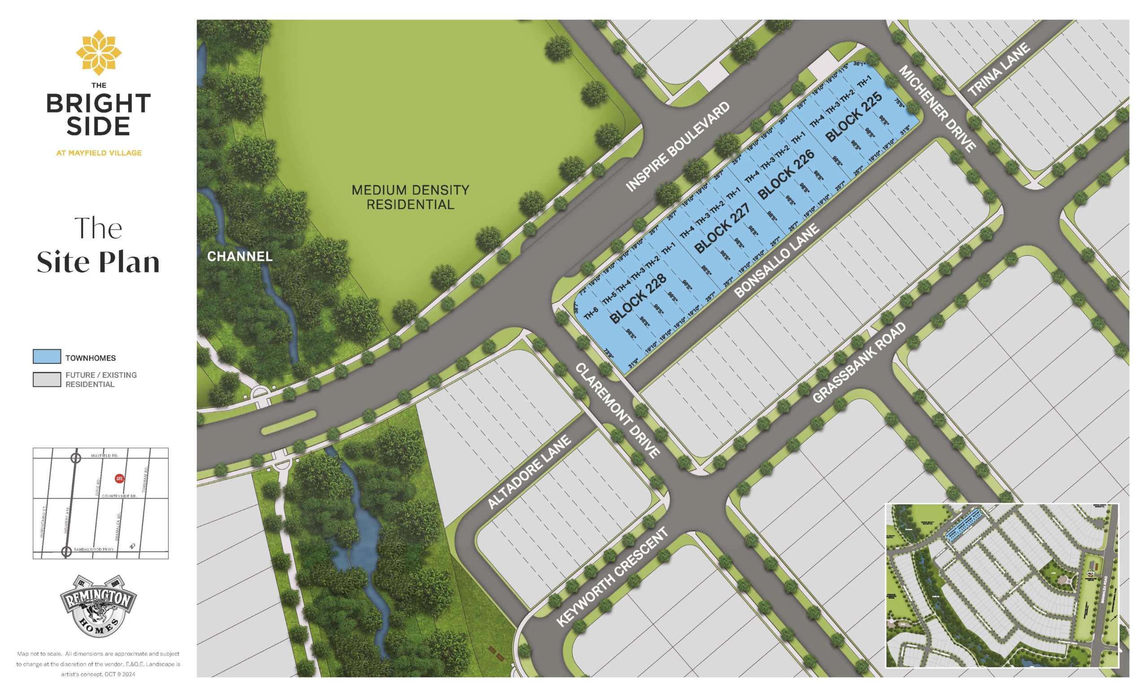
The Bright Side at Mayfield Village is an exclusive pre-construction community of Freehold Rear-Lane Townhomes and prestigious 32′, 38′, and 45′ Detached Single-Family Residences in Brampton, meticulously planned and developed by the renowned The Remington Group. Situated at the sought-after intersection of Bramalea Road & Countryside Drive, right beside the expansive natural trails of Sesquicentennial Park, this vibrant neighborhood harmoniously balances master-crafted luxury, scenic parklands, and premier urban connectivity.
Read More
Project Overview & Community Highlights
- Developer / Builder: The Remington Group
- Community Name: The Bright Side at Mayfield Village
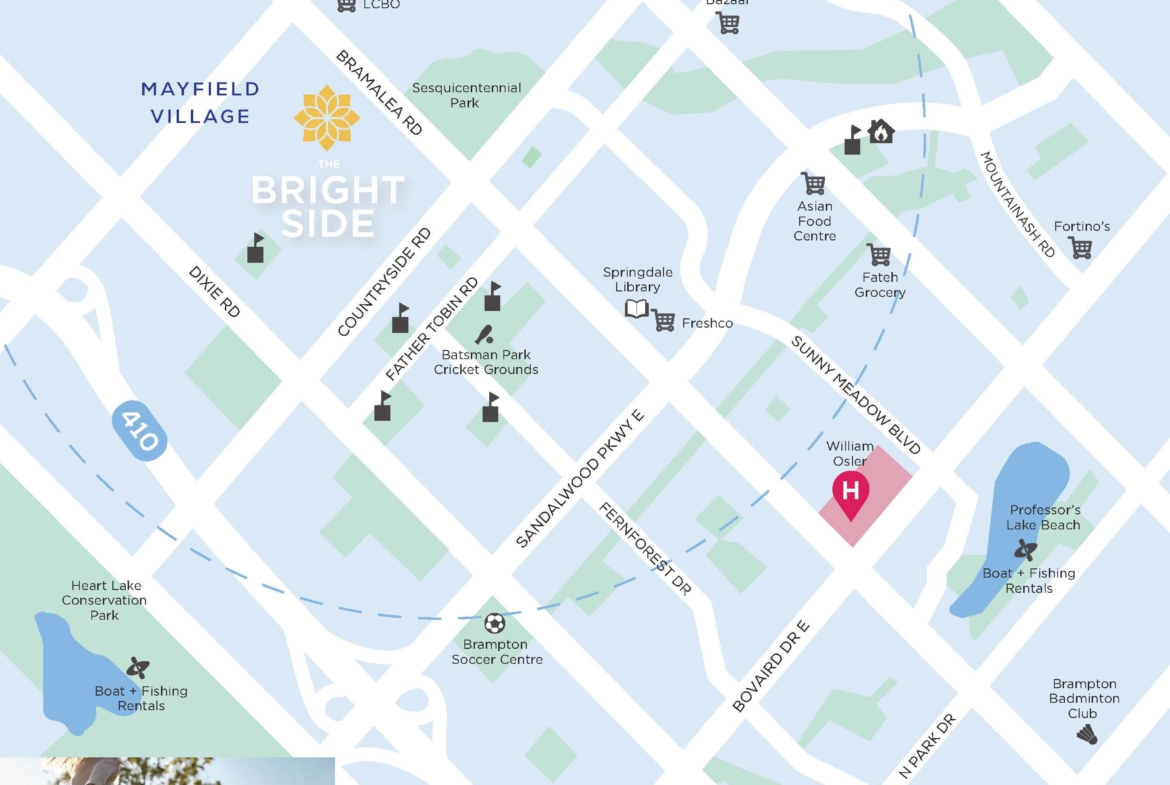
- Major Intersection: Bramalea Road & Countryside Drive, Brampton, ON
- Building Type: Freehold 3-Storey Rear-Lane Towns & Detached Singles (32′, 38′, 45′ Lots)
- Total Homes: Master-planned enclave of 200+ homes on child-friendly courts
- Home Sizes: 1,840 sq. ft. up to 5,323 sq. ft.
- Bedrooms: 3, 4, and 5 Bedroom Floor Plans
- Starting Price: From ,990 (Net of HST from ,012,381 for Detached Singles)
- Estimated Occupancy: 2026 / 2027
- Ownership: 100% Freehold (No Potl / No Condo Fees)
Architectural Home Styles & Collections
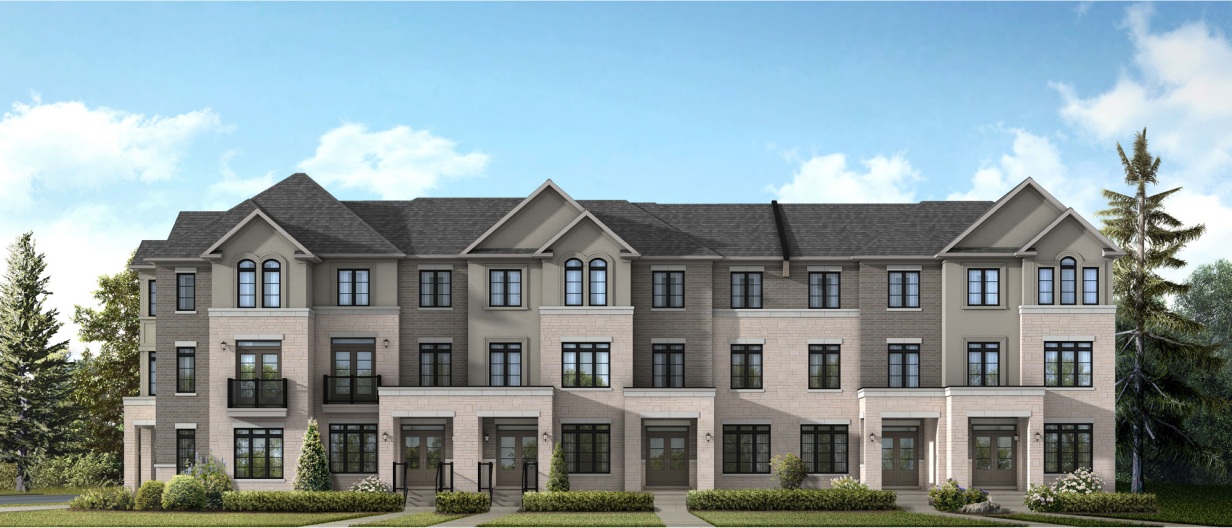
Every residence at The Bright Side is crafted with striking contemporary elevations, premium brick and stone facades, and spacious family-centric interiors designed for modern life:
- Freehold 3-Storey Rear-Lane Townhomes: Up to 2,178 sq. ft., featuring generous 3-bedroom layouts, double-car rear garages, ground-floor den with private full bathroom (ideal for multi-generational living or home offices), and expansive open-concept living/dining areas.
- 32′ Detached Singles: 2,023 to 3,011 sq. ft. of finely appointed living space with sunlit kitchens, central islands, and spacious master retreats.
- 38′ Detached Singles: 2,314 to 3,535 sq. ft. offering flexible 4-bedroom plans, grand 9-foot ceilings, and luxury ensuite baths.
- 45′ Luxury Detached Estates: 2,770 up to 5,323 sq. ft. of executive estate living situated on serene cul-de-sacs backing onto mature greenery.
Premium Interior & Exterior Features
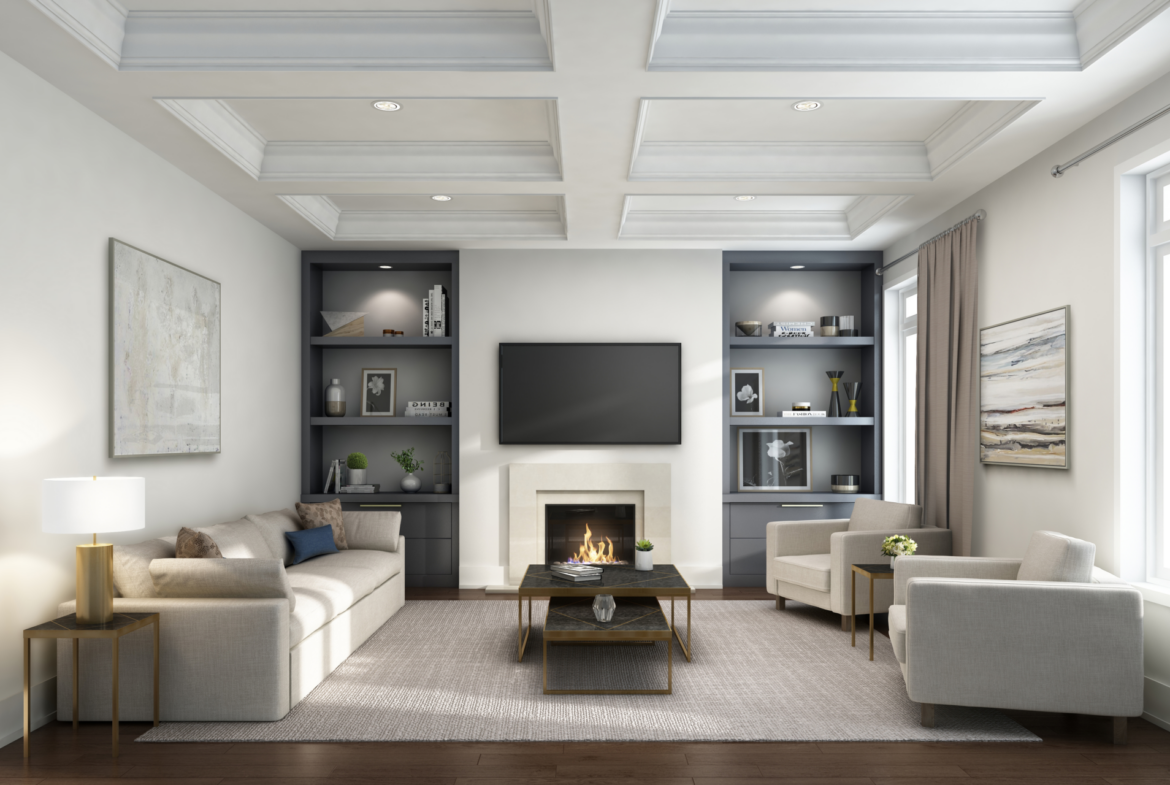
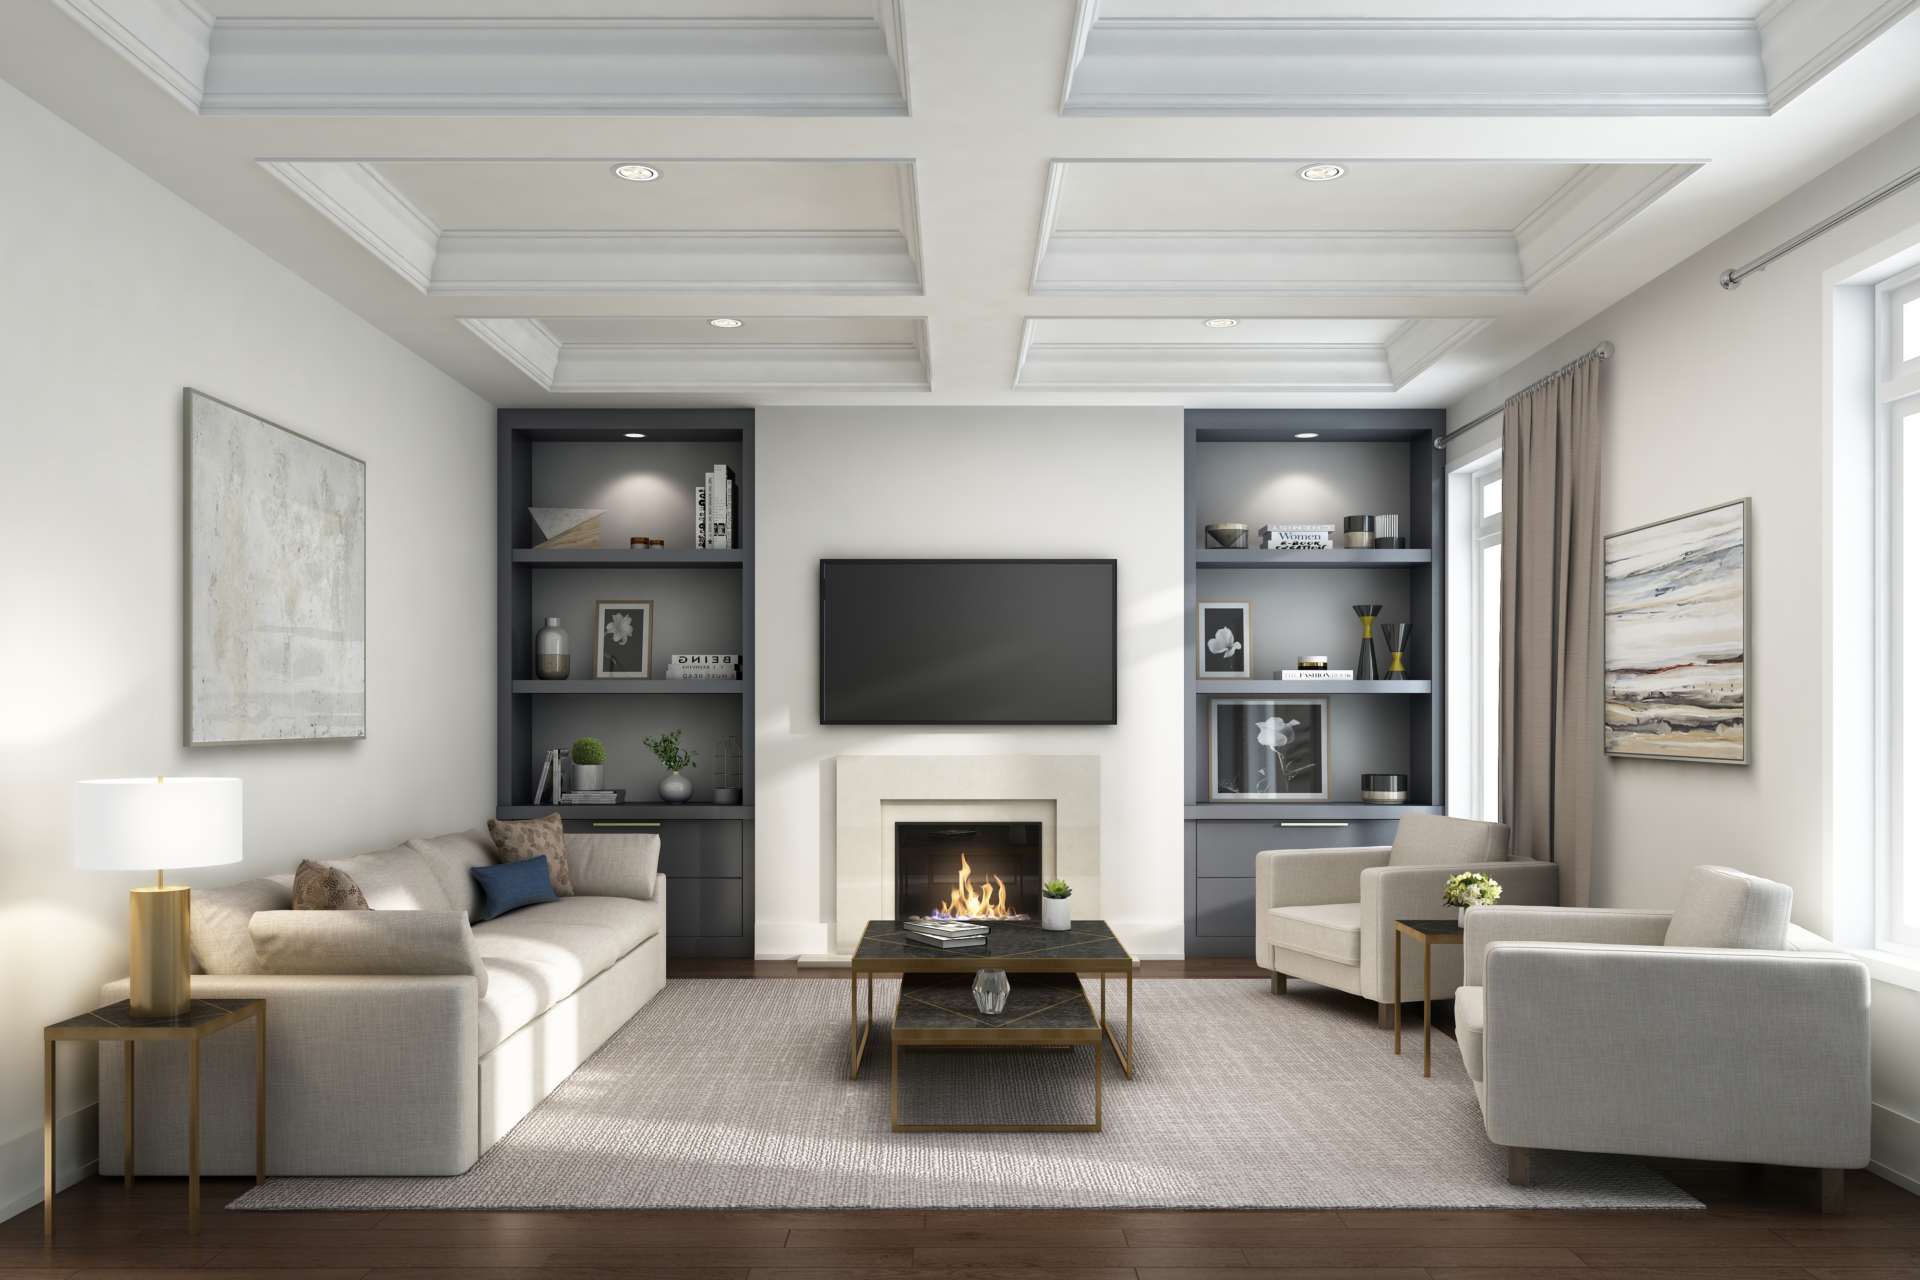
- Soaring Ceilings: 9-foot ceilings on ground and main living levels, providing airy volume and natural light.
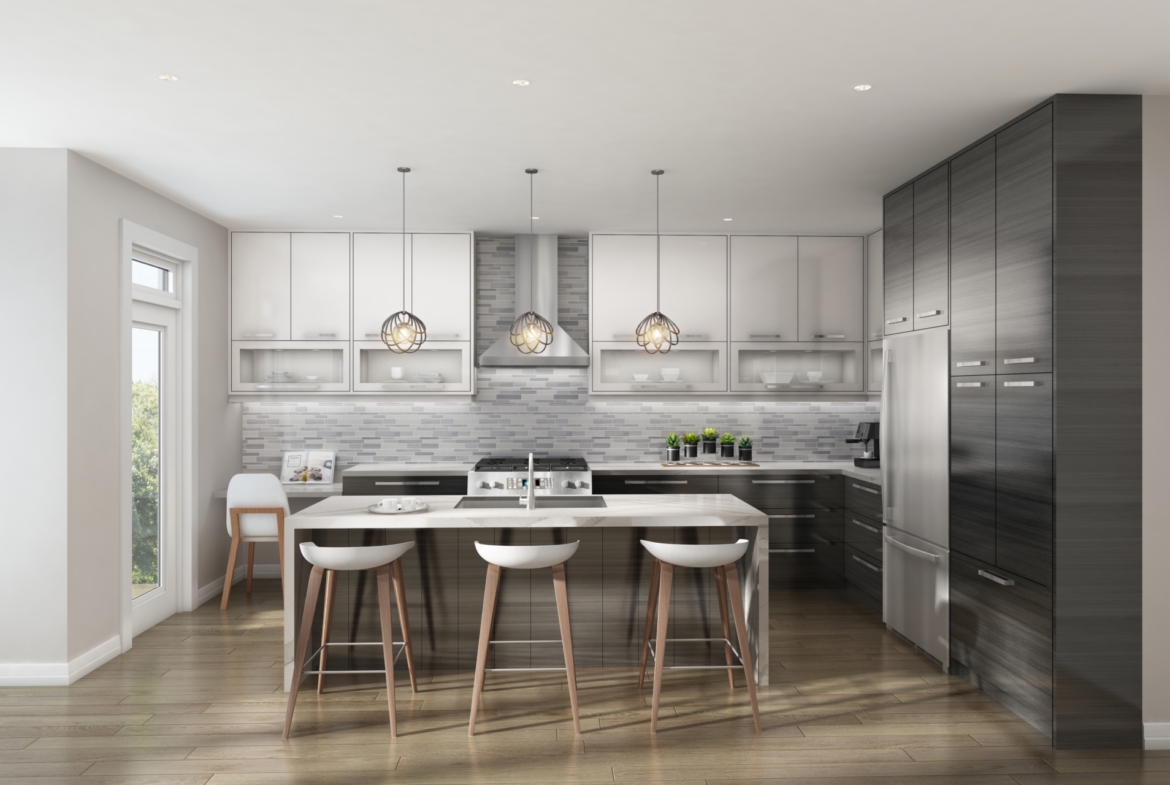
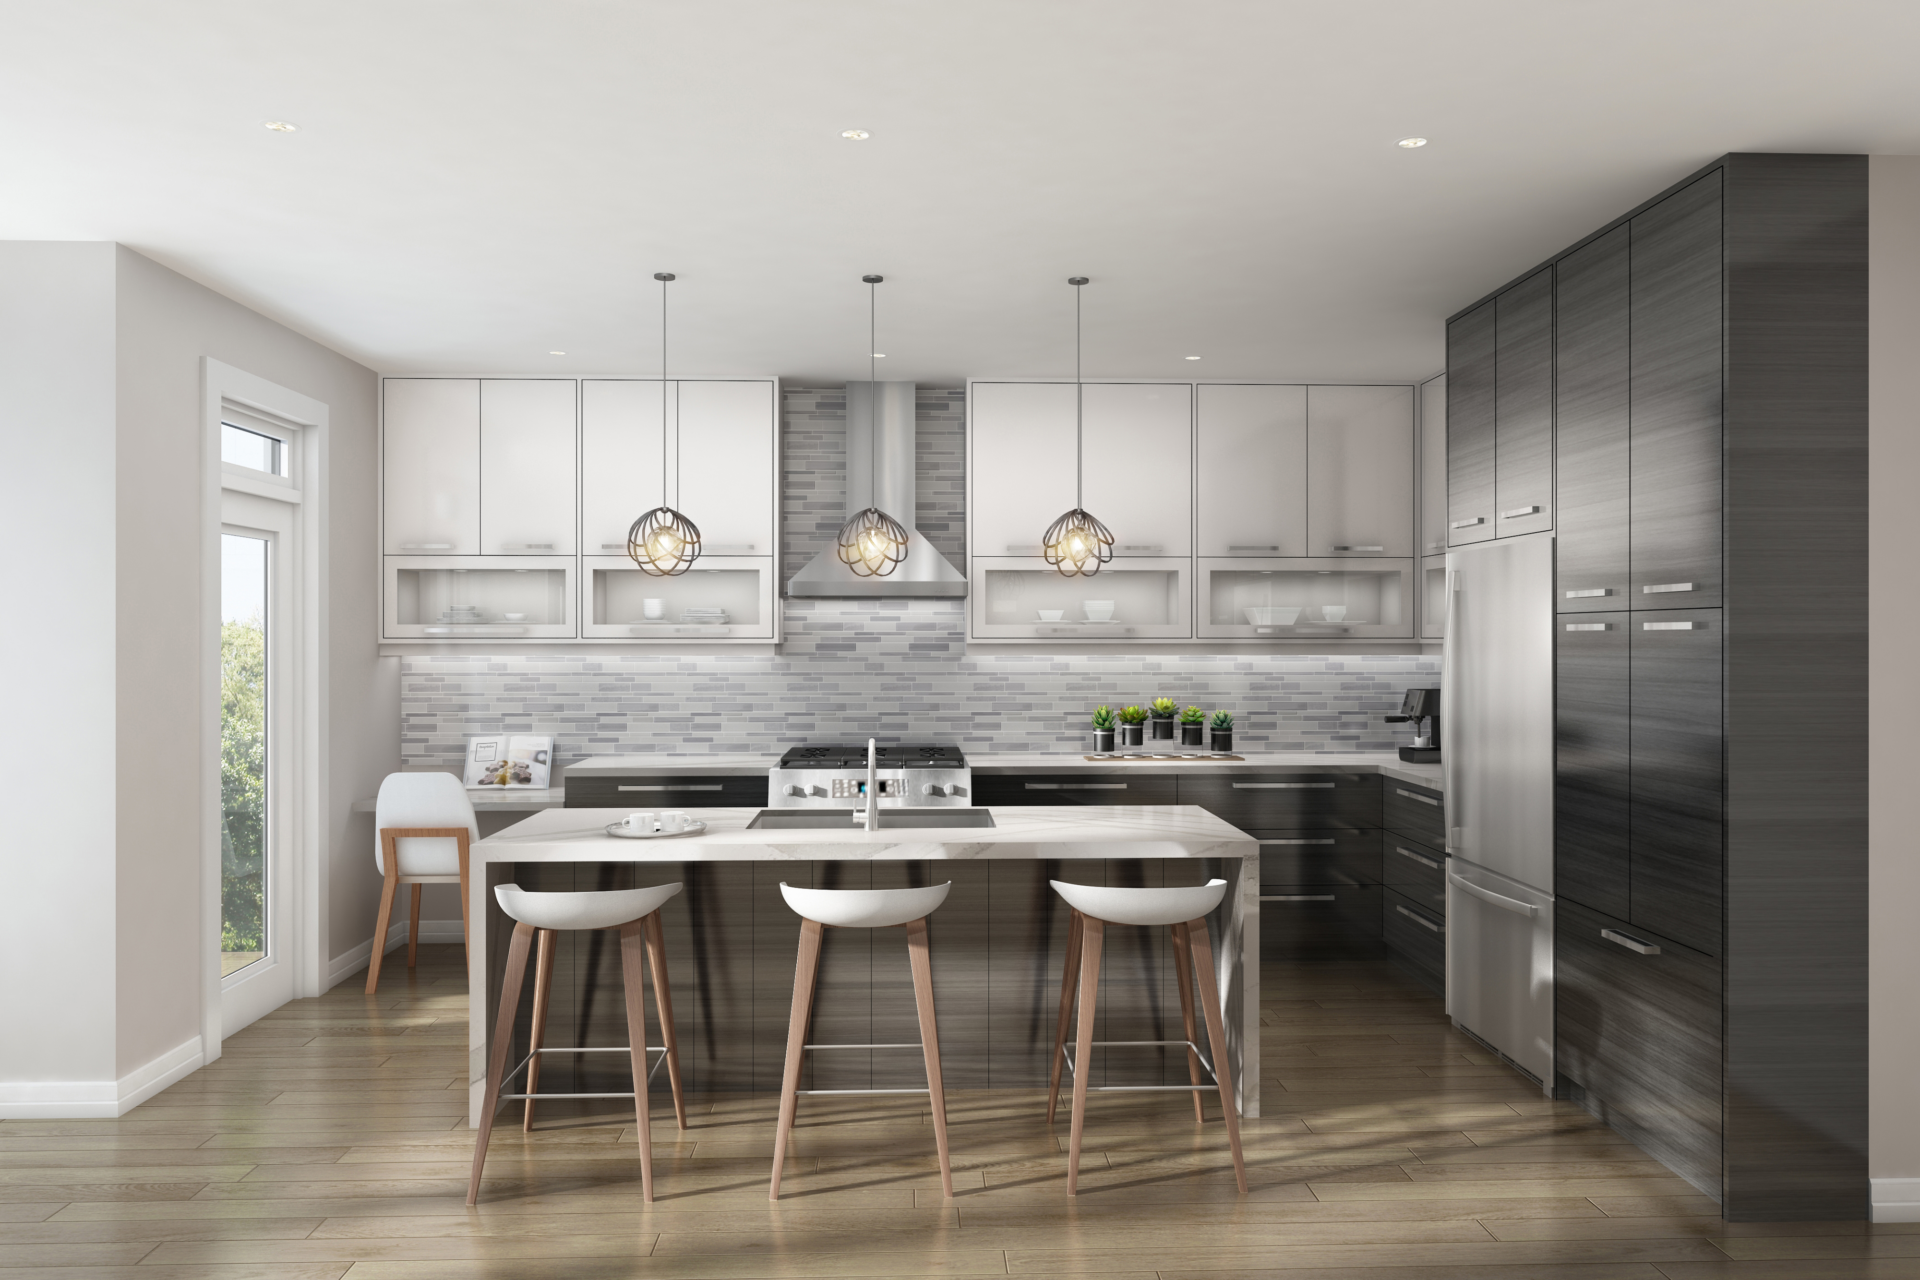
- Chef-Inspired Kitchens: Extra-height cabinetry, quartz countertops, large breakfast bar/island, and designer stainless steel appliances.
- Flooring & Trim: Natural refinished oak engineered hardwood flooring in main living areas and upper hallways.
- Future-Ready Tech: Rough-in for Electric Vehicle (EV) charging station and heavy-duty 200 AMP electrical service.
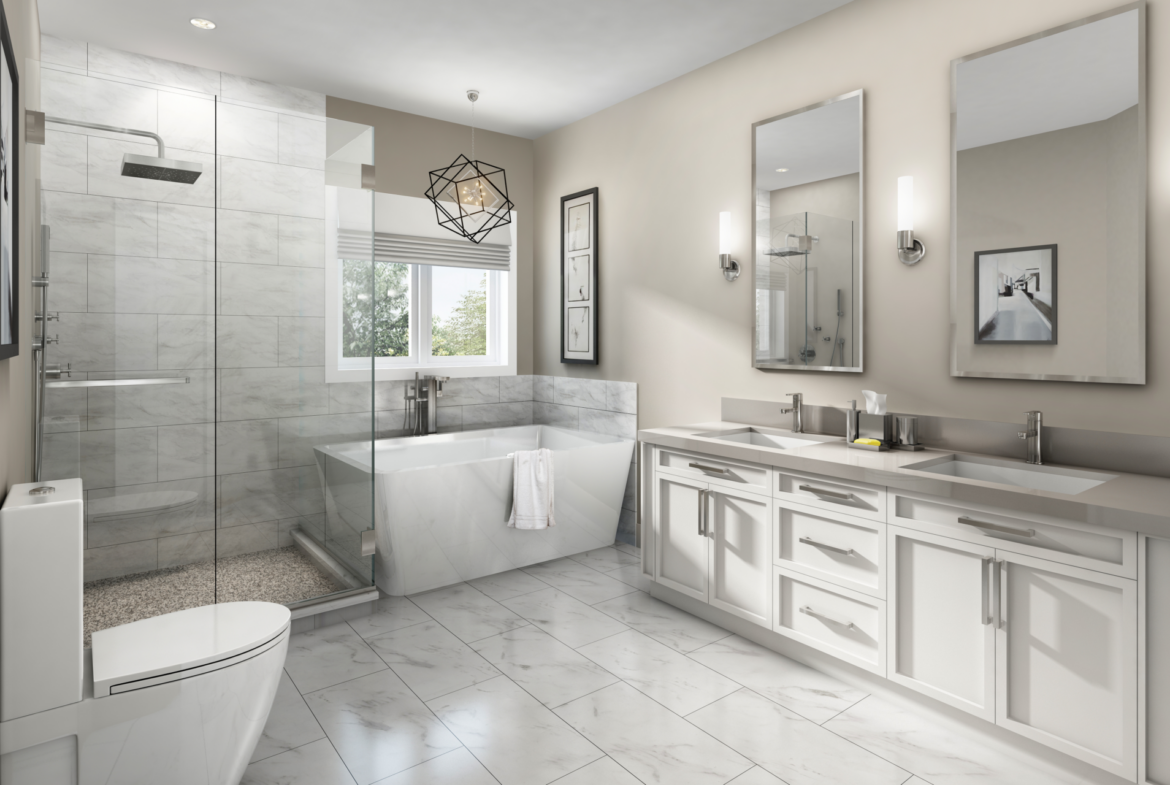
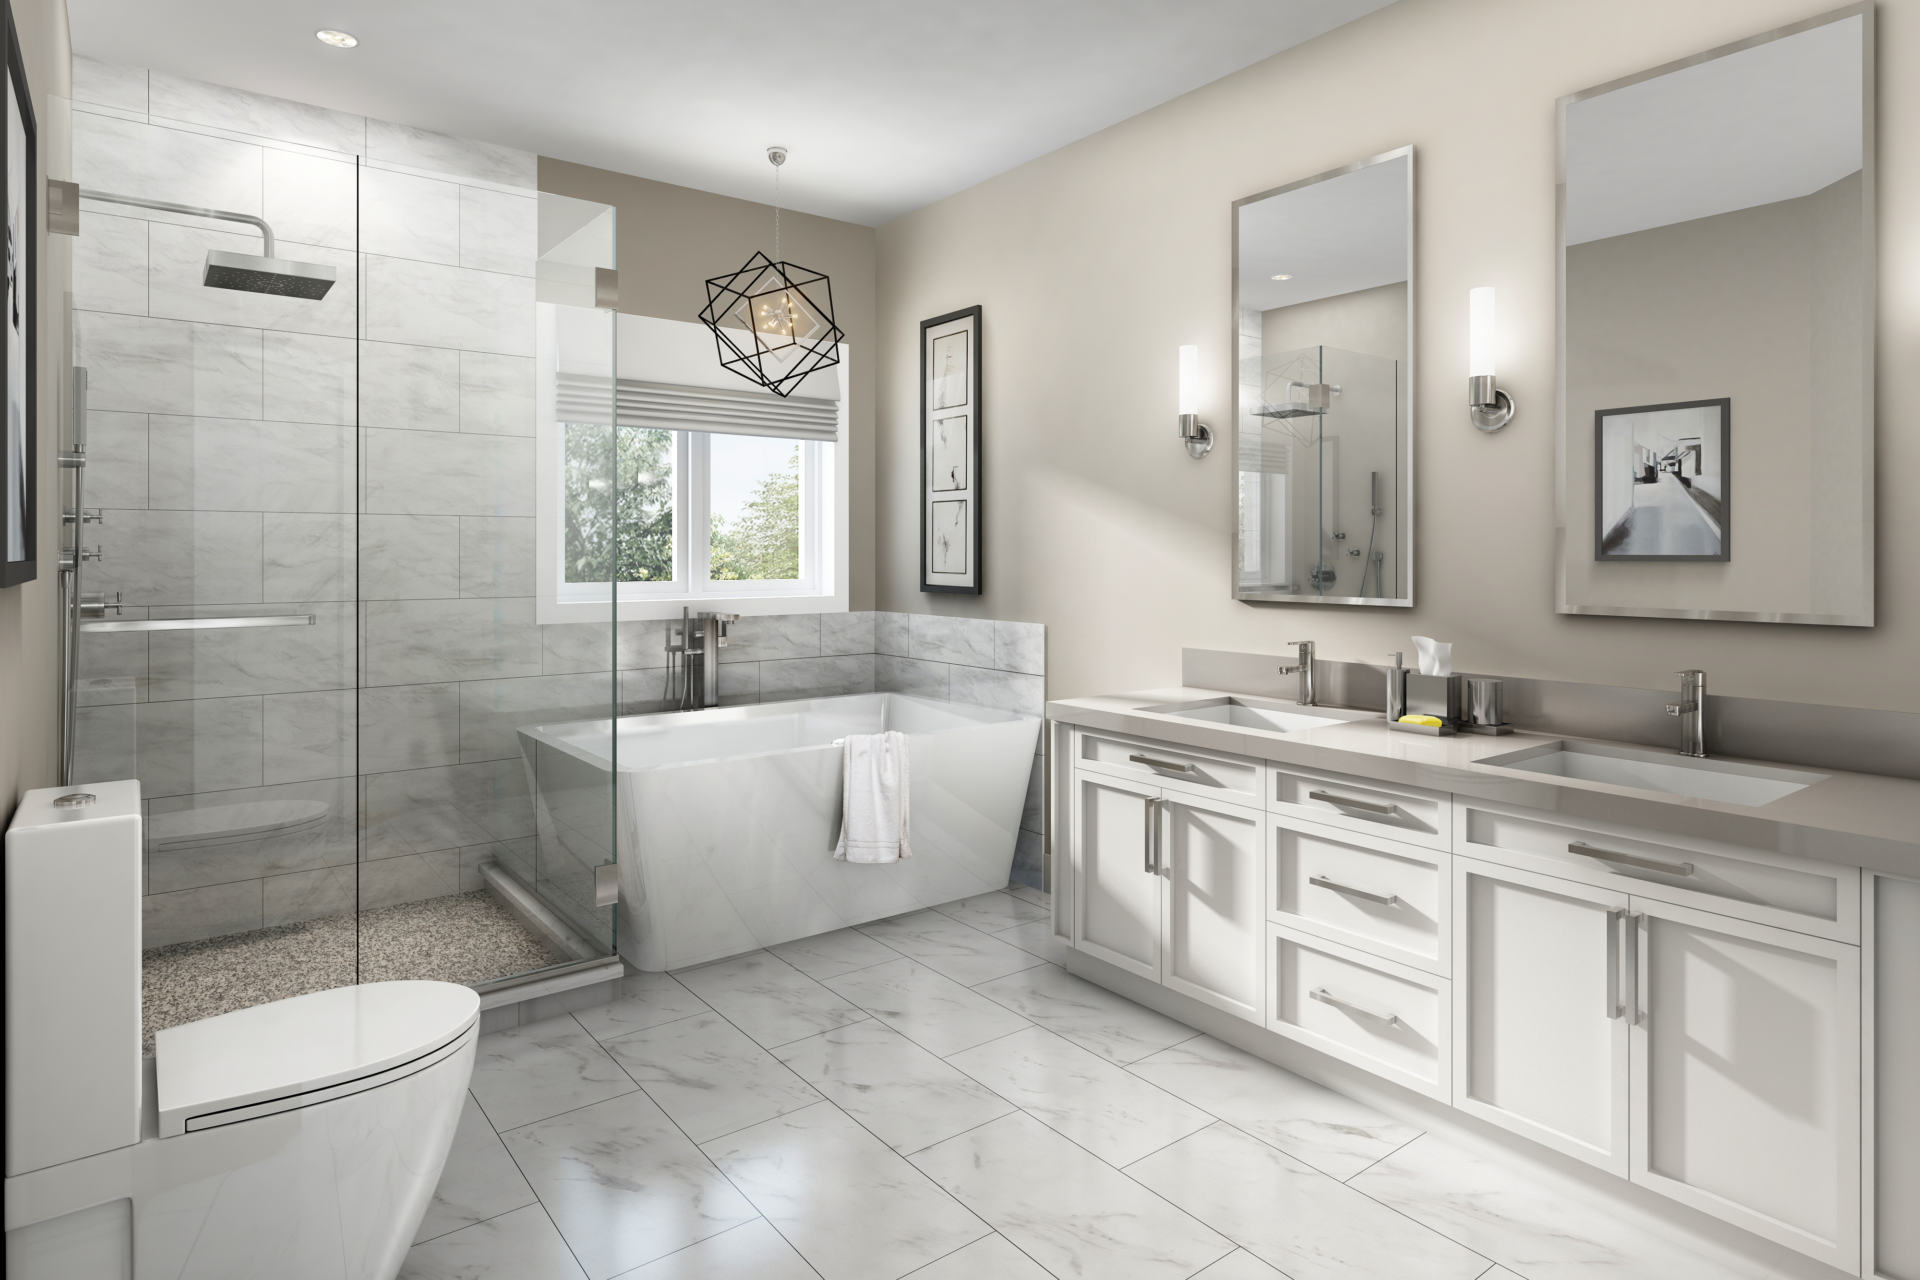
- Spa-Like Ensuites: Free-standing soaker tubs, frameless glass showers, double vanities, and imported porcelain tile.
- Double-Car Garages: Direct private entry with ample storage capacity.
Strategic Brampton Location & Lifestyle Amenities
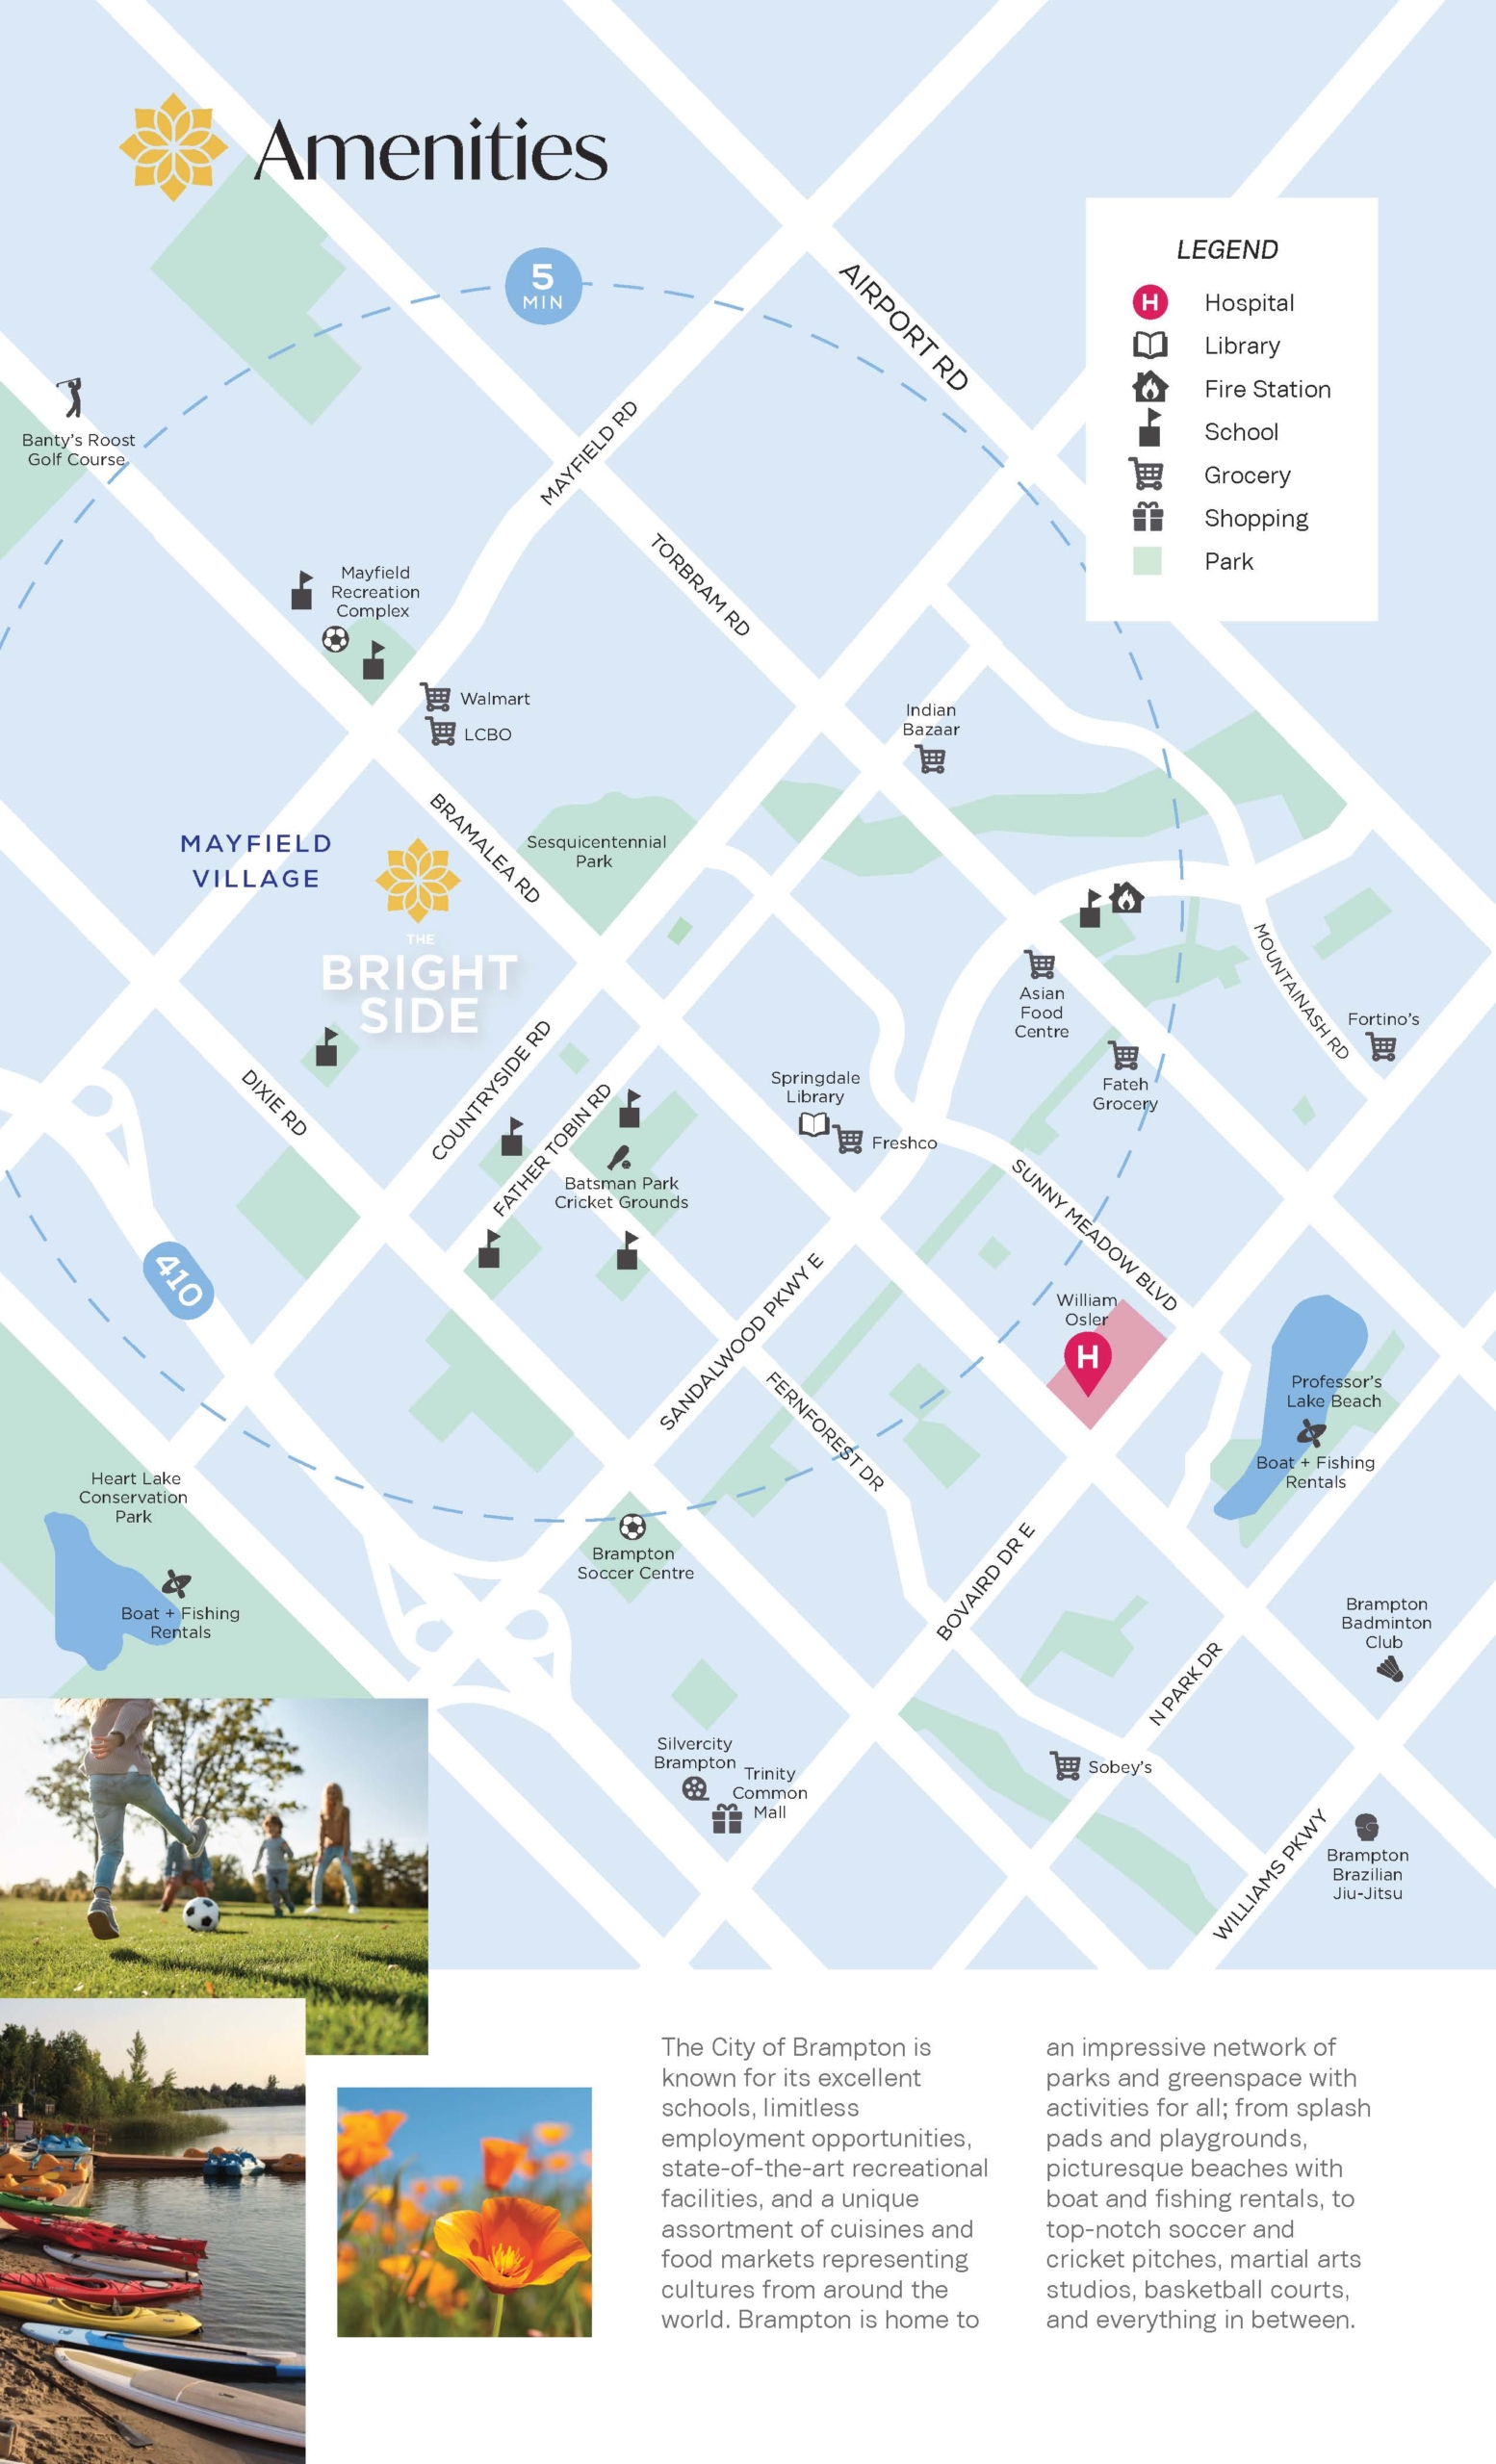
The Bright Side is positioned in one of Brampton’s most mature and established master-planned master communities—Mayfield Village:
- Parks & Recreation: Steps from Sesquicentennial Park, featuring baseball diamonds, splash pads, soccer fields, and interconnected nature trails.
- Transit & Highway Connectivity: Fast access to Highway 410, Highway 407, and Highway 50. Only minutes to Mount Pleasant GO Station and Brampton Transit Züm bus lines.
- Top Schools & Family Services: Walking distance to Carberry Public School, Louise Arbour Secondary School, and reputable community daycares.
- Shopping & Dining: Close to Trinity Common Mall, SmartCentres Brampton Northeast, grocery stores, pharmacies, and dining.
Exclusive VIP Platinum Deposit Structure & Incentives
- Flexible Extended Deposit:
- ,000 with Offer
- ,000 in 30 Days
- ,000 in 60 Days
- VIP Platinum Launch Incentives:
- Natural oak engineered hardwood flooring upgrade in upper hallway
- Complimentary EV charger rough-in & 200 AMP panel upgrade
- Capped Development Levies
- Free Assignment Clause
Register for VIP Platinum First Access
Demand for freehold rear-lane townhomes and detached singles in Mayfield Village is exceptionally high. Register today with Gagan Bector for priority allocation worksheets, complete floor plans, and guaranteed platinum first-tier pricing.
Contact Gagan Bector:
Phone: 647-200-1165
Email: [email protected]
Brokerage: Remax Gold Realty Inc.